admin

admin

Sonata Housing Project
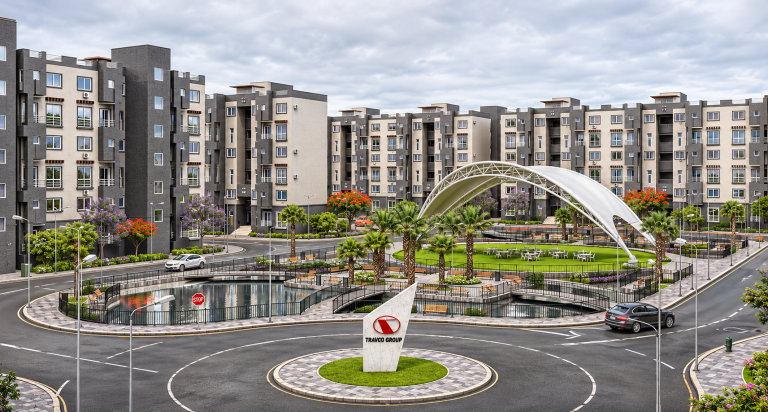
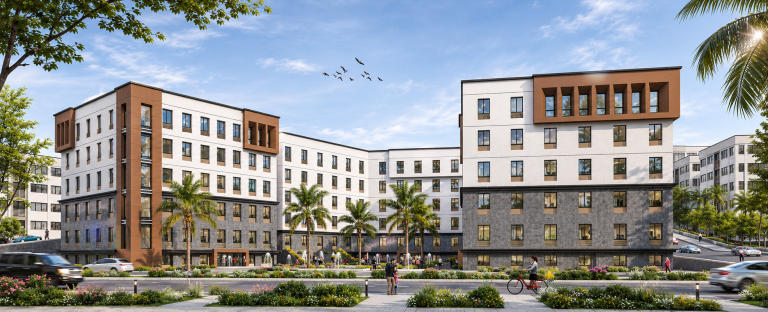
Sonata Housing Project 6th Of October, Giza, Egypt Project Description:  The project land is 35,000 m², 21 residential buildings with built-up area of 35,000 m², total capacity population 1,000 people. Scope of services:   Concept Design, Schematic Design, Detailed Design, Tender…
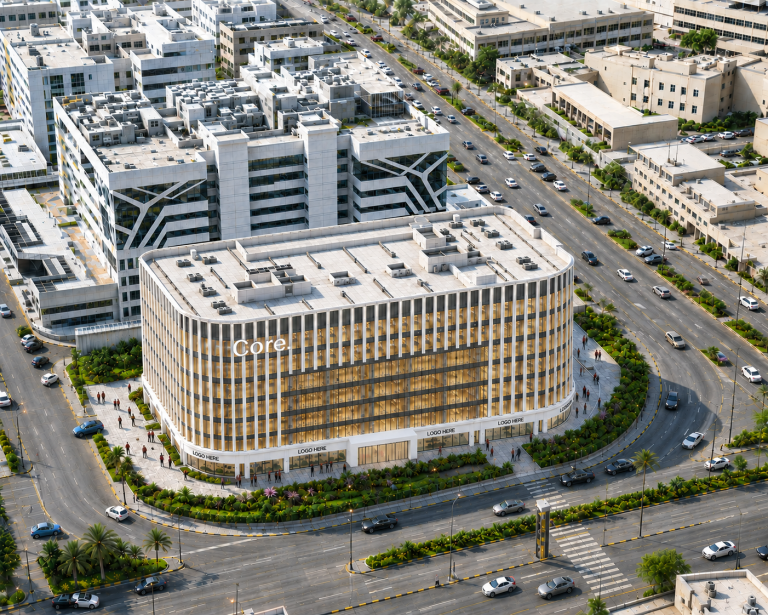
Core Point

Core Point 5th Settlement, New Cairo, Egypt Project Description:  A Mixed use building with built up area 30,000m². The building is composed of 3B+G+7 floors, the building podium is sellable retail units while the tower is standalone sellable private clinics.…

Alfa Plaza Mixed Use Building

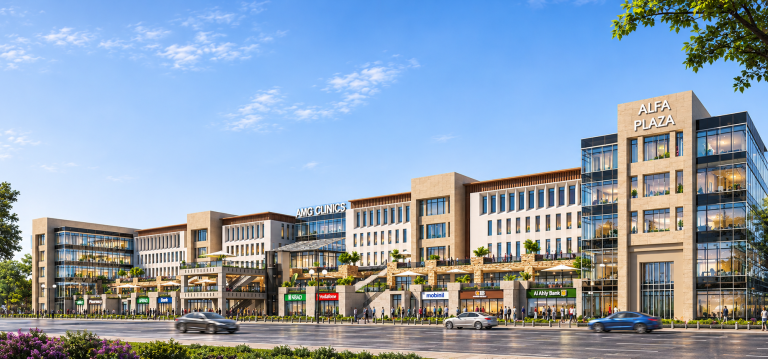
Alfa Plaza Mixed Use Building 6th of October, Giza, Egypt Project Description: land of 18,000 m², built-up area of 55,000 m². The project is composed of a huge retail platform in addition to the sellable individual clinics building. Scope of…

Alfa Business Gardens

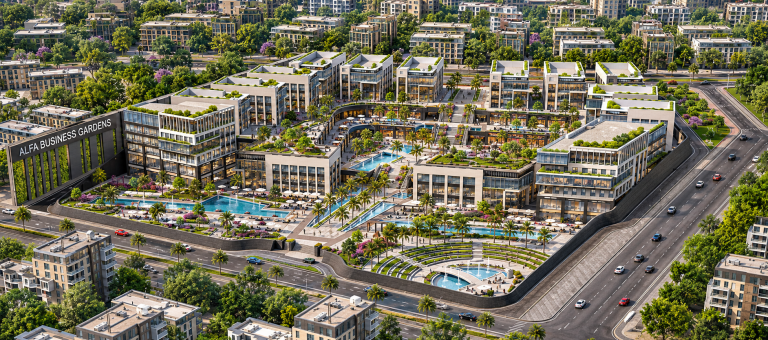
Alfa Business Gardens 6th of October, Giza, Egypt Project Description:   A group of mixed-use buildings, 13 separate mixed-use buildings, with a total building area of ​​54,000 m² on a plot of land of 32,000 m², consisting of three floors, a…

AMG Admin. Building

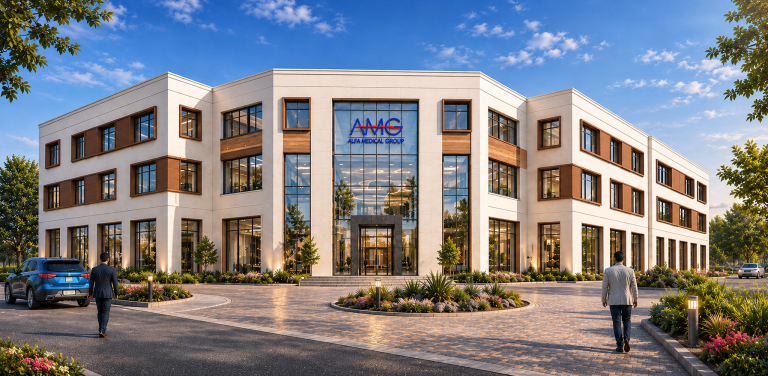
AMG Admin. Building Al Khamayel, 6th of October, Giza, Egypt Project Description:  the project is a mixed-use building with a total building area of ​​24,500 m², consisting of six floors, 3 basement floors, a ground floor, and two floors above…

AMG Admin. Building

AMG Admin. Building Al Sherouk, Egypt Project Description:  An Administration Building with total built up area of 7500 m². Scope of services:   Concept Design, Schematic Design. Firm Role: Architectural Consultant

Delta Dev. Admin. Building

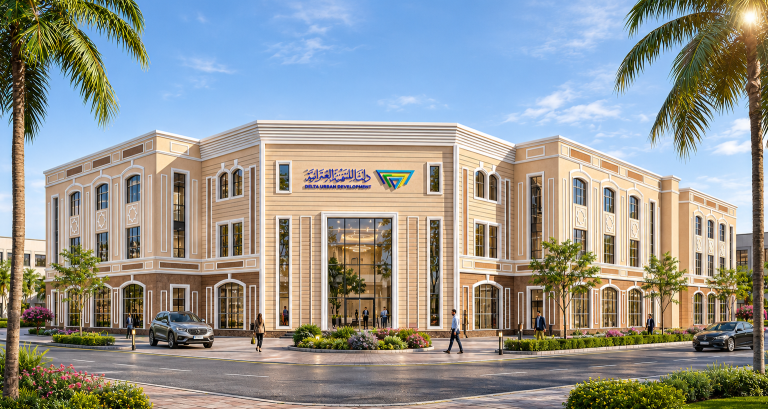
Delta Dev. Admin. Building Al Sherouk, Egypt Project Description:  An Administration Building with total built up area of 7500 m². Scope of services:   Concept Design, Schematic Design. Firm Role: Architectural Consultant

Quena Social Insurance Building

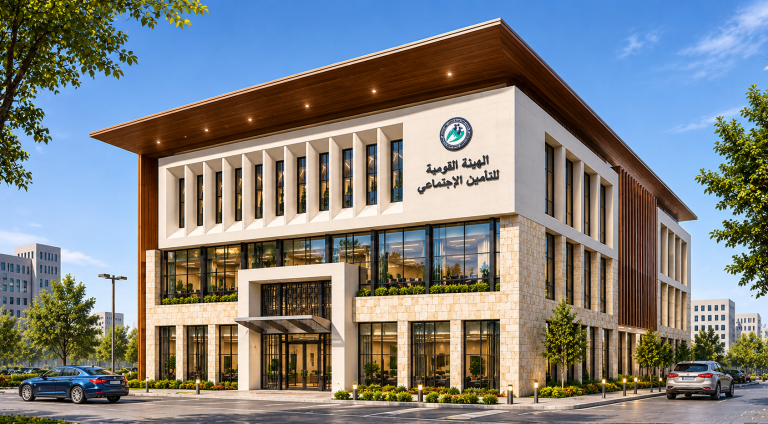
Quena Social Insurance Building Quena, Egypt Project Description:  The project is full renovation for a group of office buildings all owned by social insurance, Varies between standalone buildings and partial buildings. Scope of services:   Concept Design, Schematic Design, Detailed design,…

Al Safa Dermoplasty Center

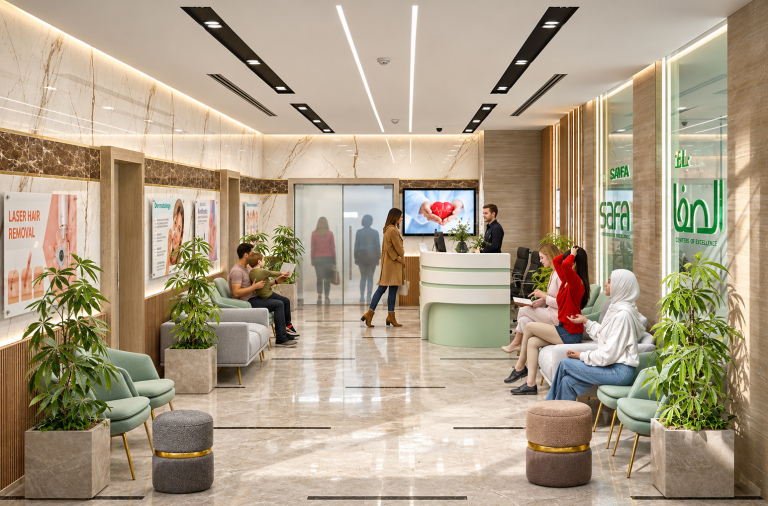
Al Safa Dermoplasty Center Golf Central, Palm Hills, 6th of October, Giza, Egypt Project Description:   600 m² floor in golf central mall dedicated for dermoplasty & dermatology center. Scope of services:   Concept Design, Schematic Design. Firm Role: Architectural Consultant.

Safa Medi Hub – Marassi

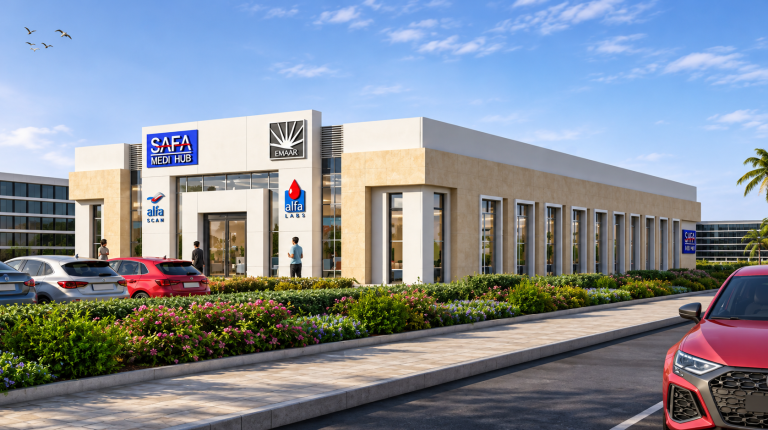
Al Safa Medi Hub – Marassi Marassi, North coast, Egypt Project Description: land of 3,500 m², built-up area of 3,000 m², including ER, Alfa Scan center, Alfa Lab., OPD. Scope of services:   Concept Design, Schematic Design. Firm Role: Architectural Consultant.