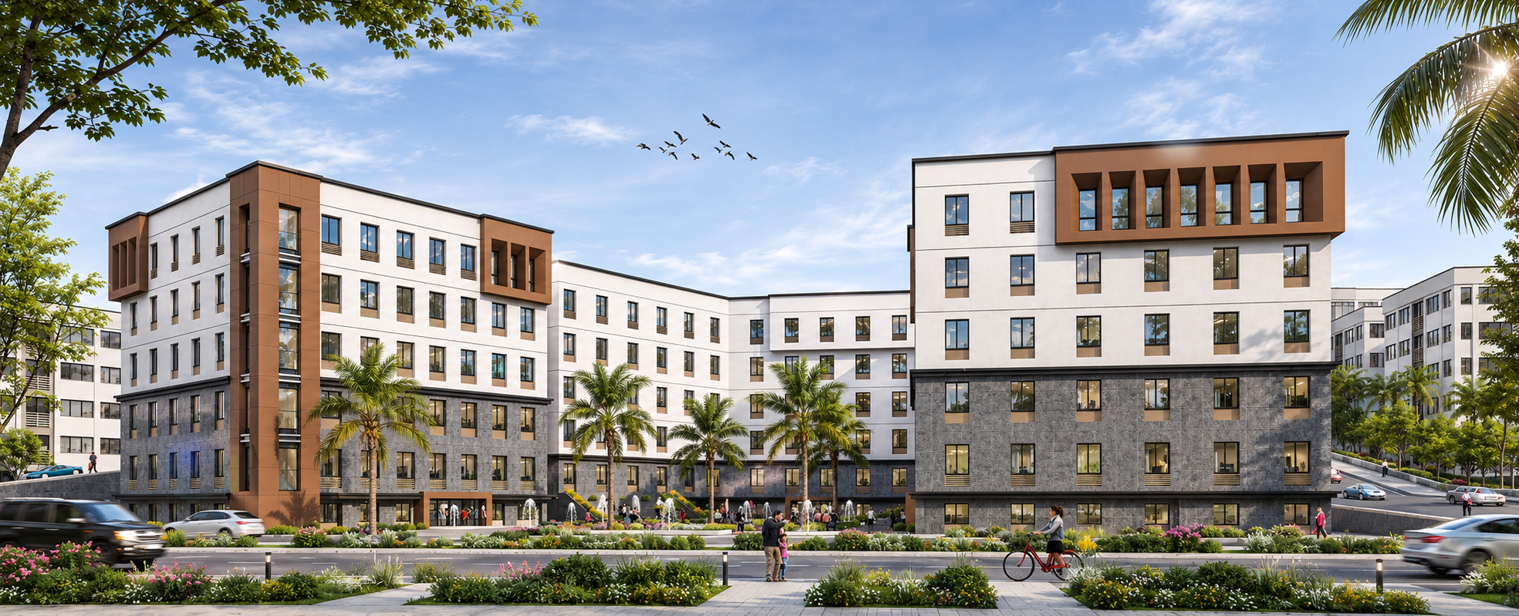
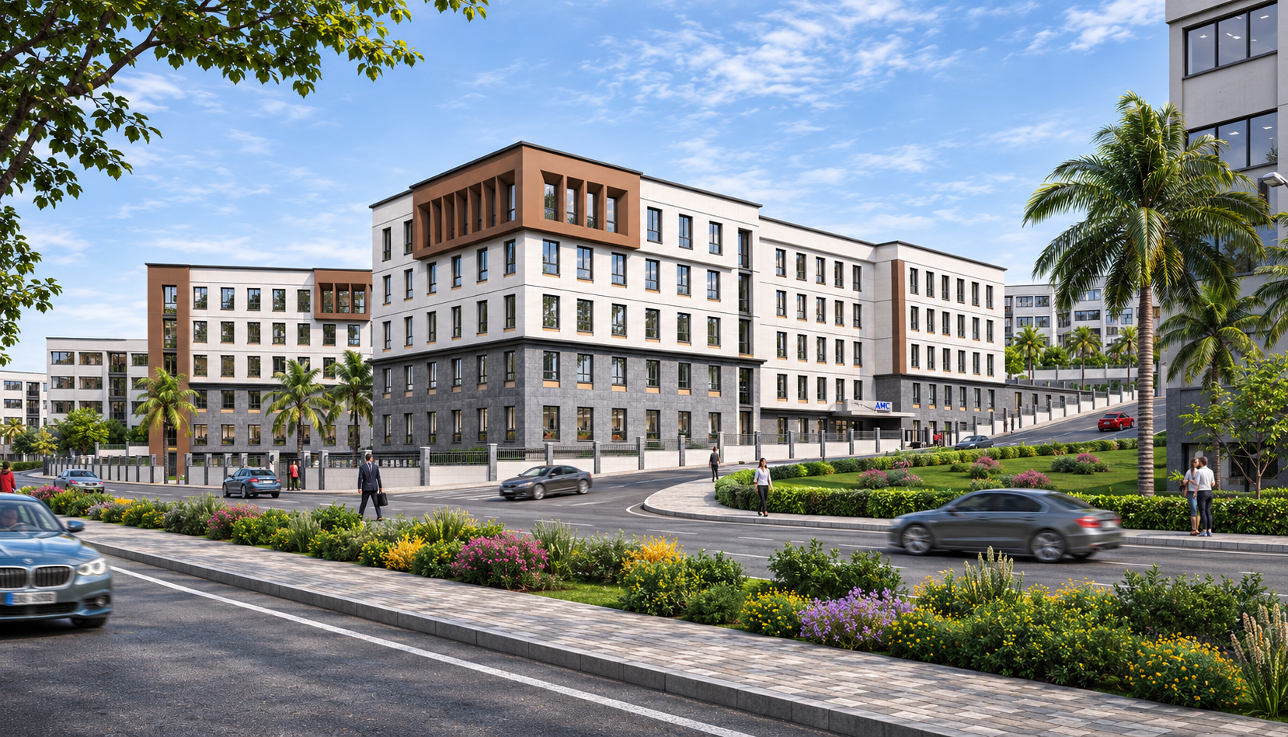
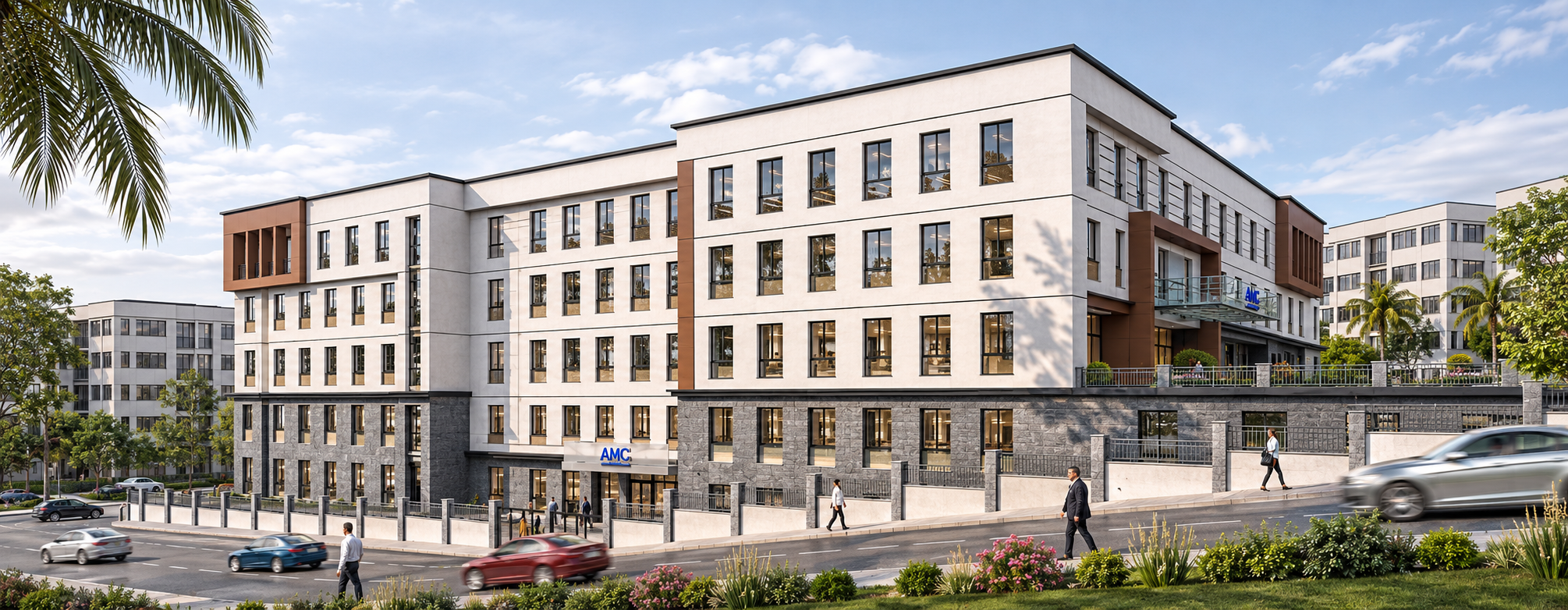
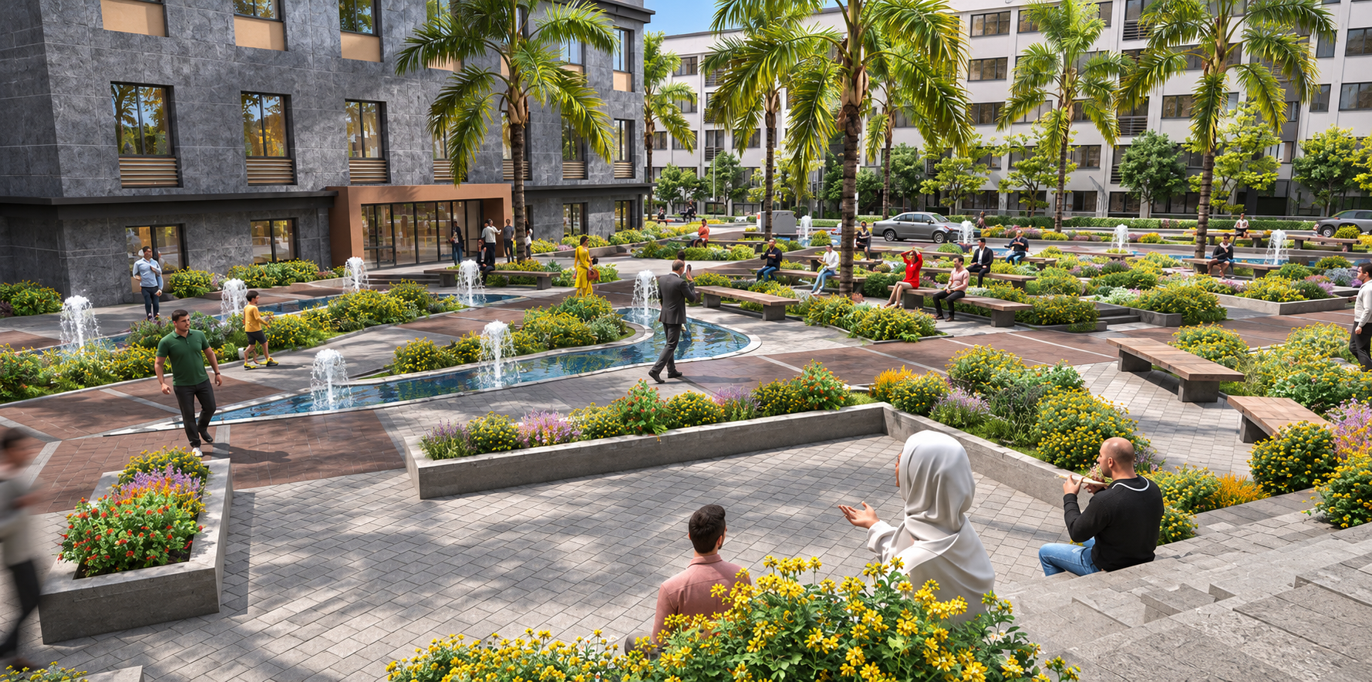
Project Description: the project is a mixed-use building with a total building area of 24,500 m², consisting of six floors, 3 basement floors, a ground floor, and two floors above ground, while the basements are used for storage and offices and the remaining upper floors are used for mixed-use activity.
Scope of services: Concept Design, Schematic Design.