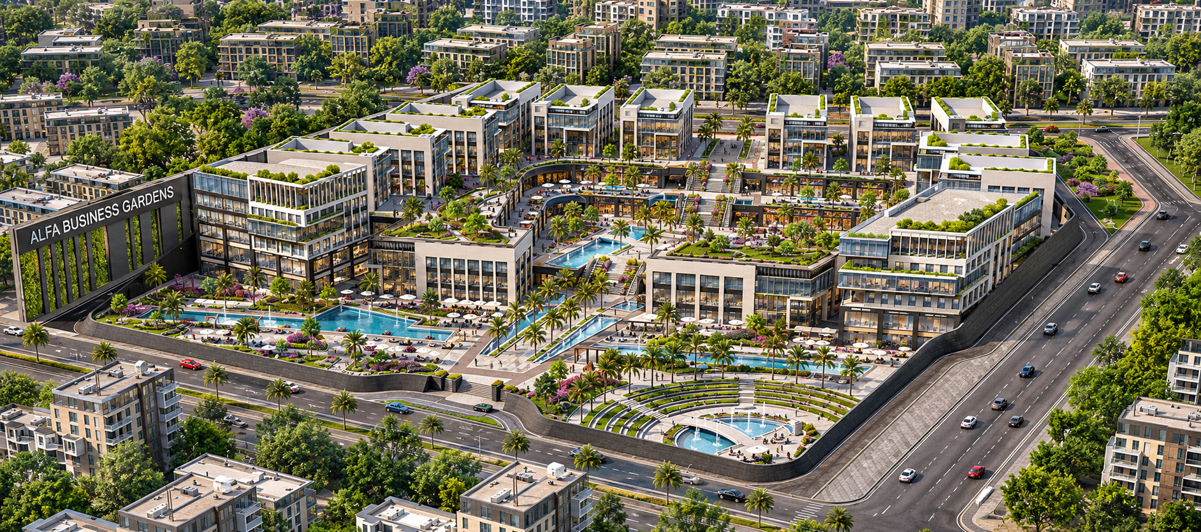
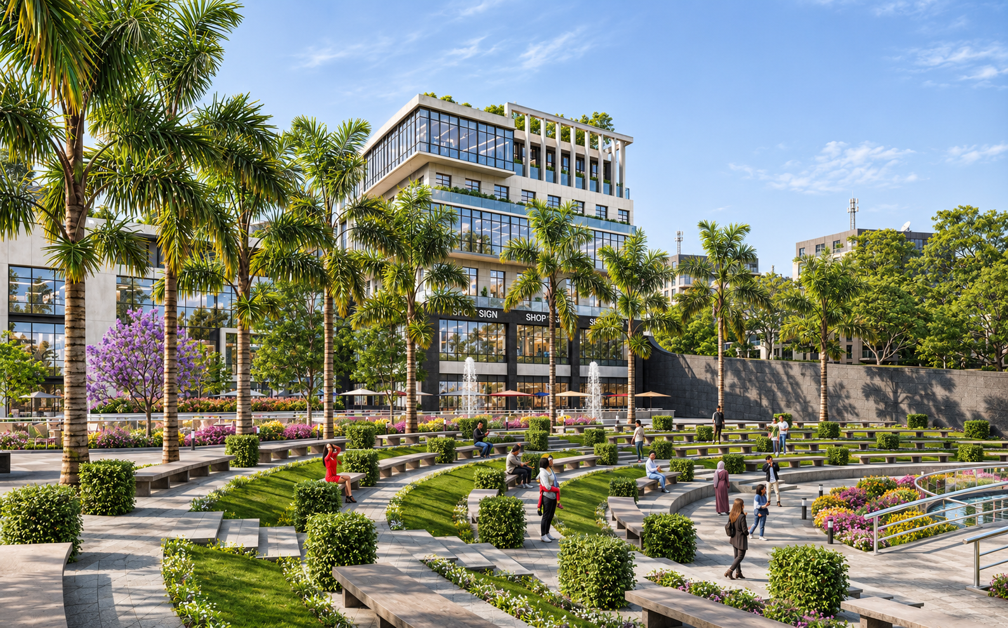
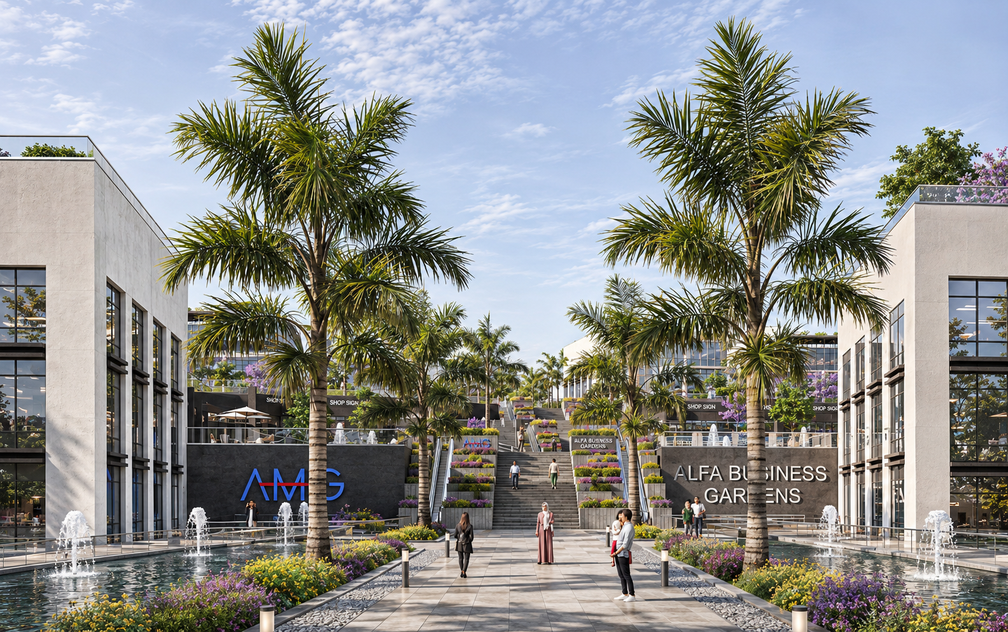
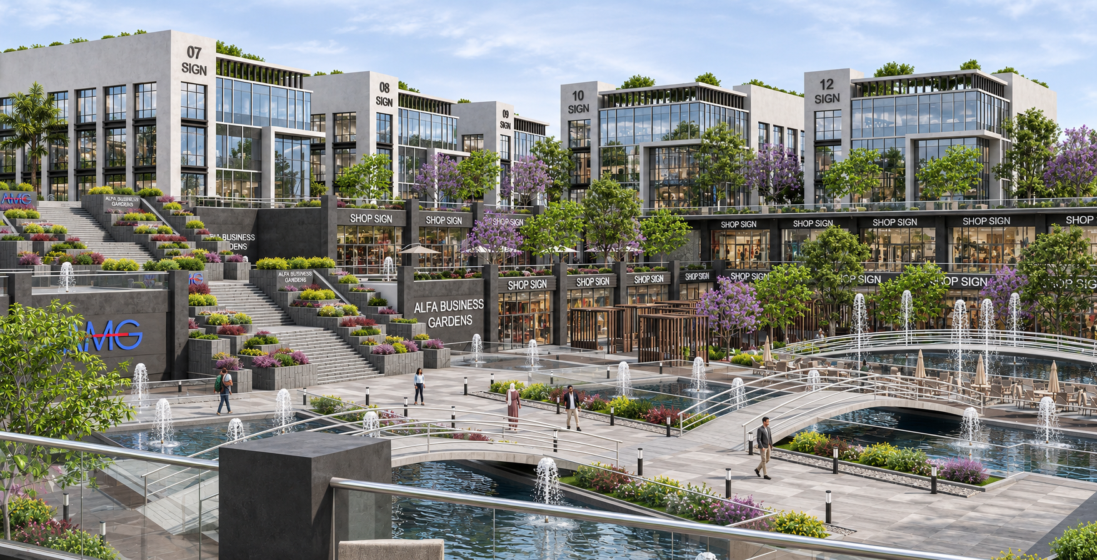
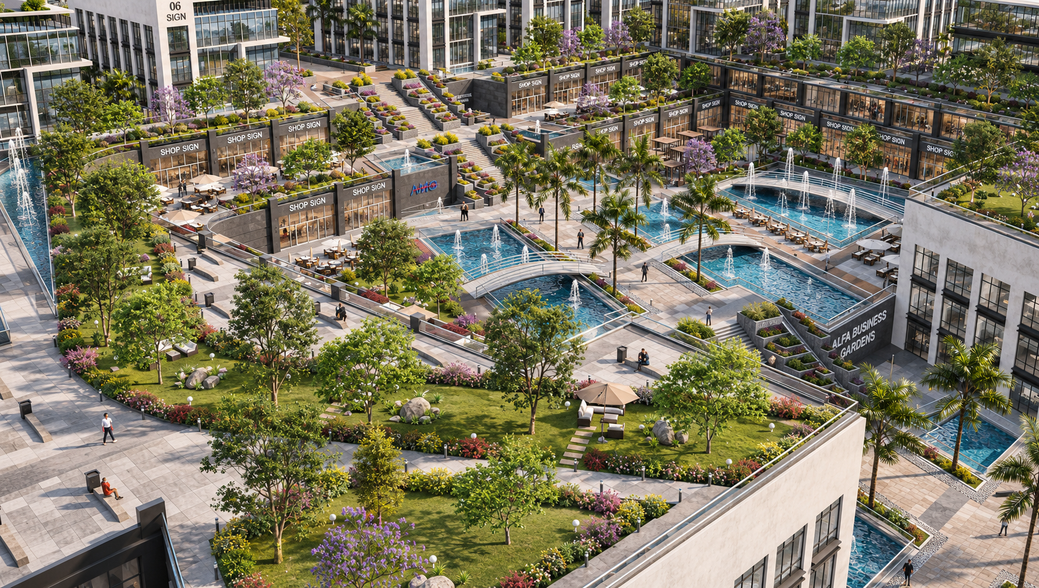
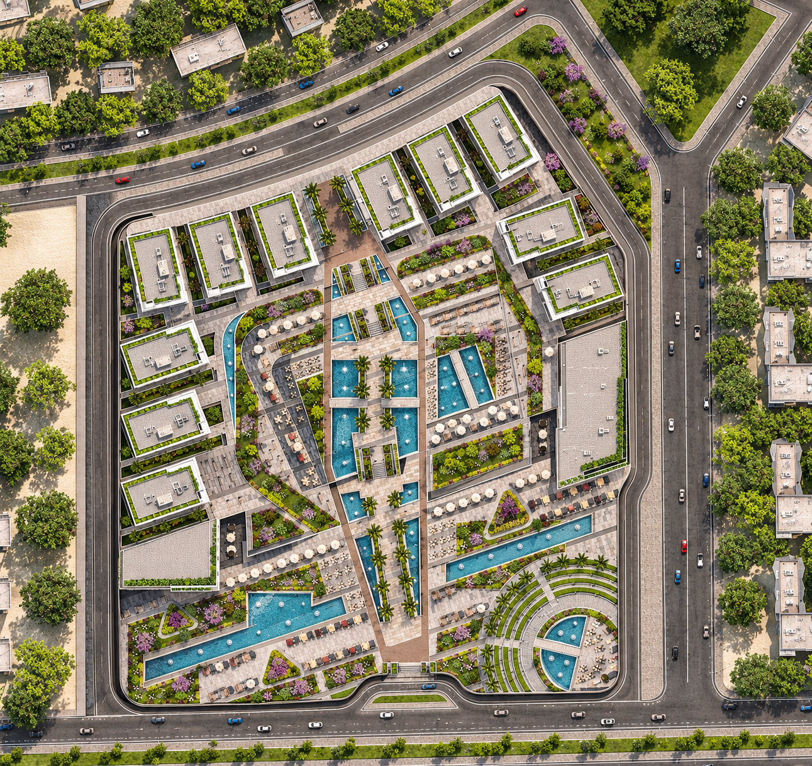
Project Description: A group of mixed-use buildings, 13 separate mixed-use buildings, with a total building area of 54,000 m² on a plot of land of 32,000 m², consisting of three floors, a basement, a ground floor, and two floors above ground, while the basements are used for parking and the remaining upper floors are used for mixed-use activity. The project consists of separate a mixed-use buildings with different areas to meet different market needs, starting from 1,500 m² for one building and up to 5,000 m².
Scope of services: Concept Design, Schematic Design.