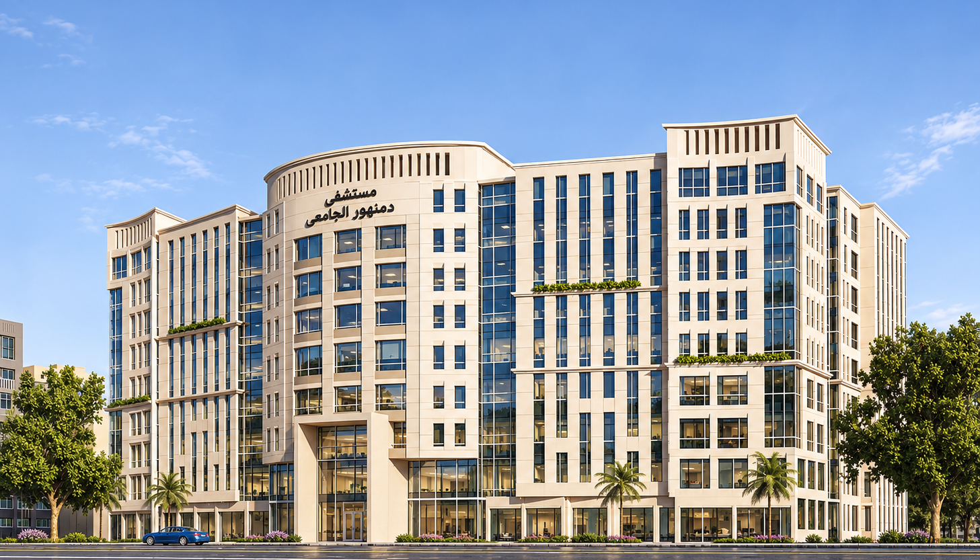
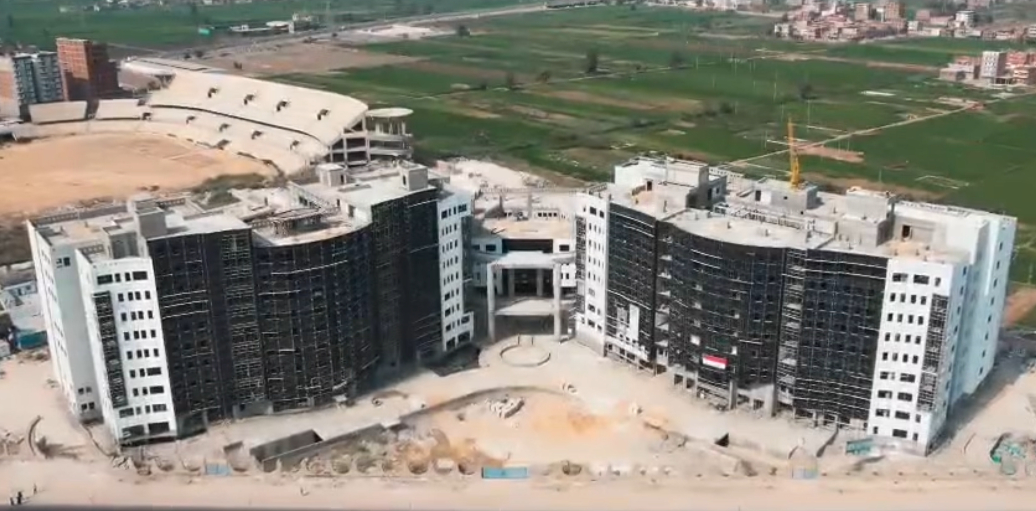
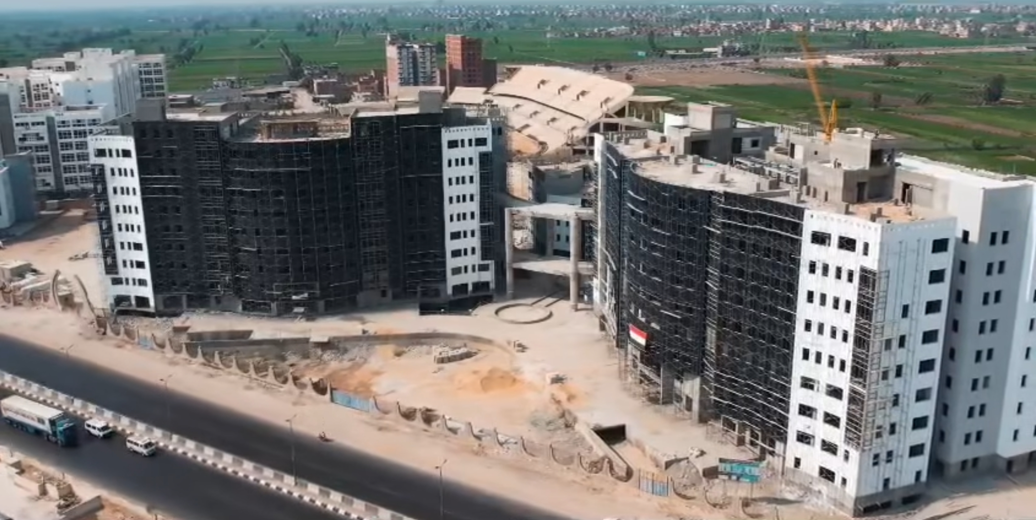
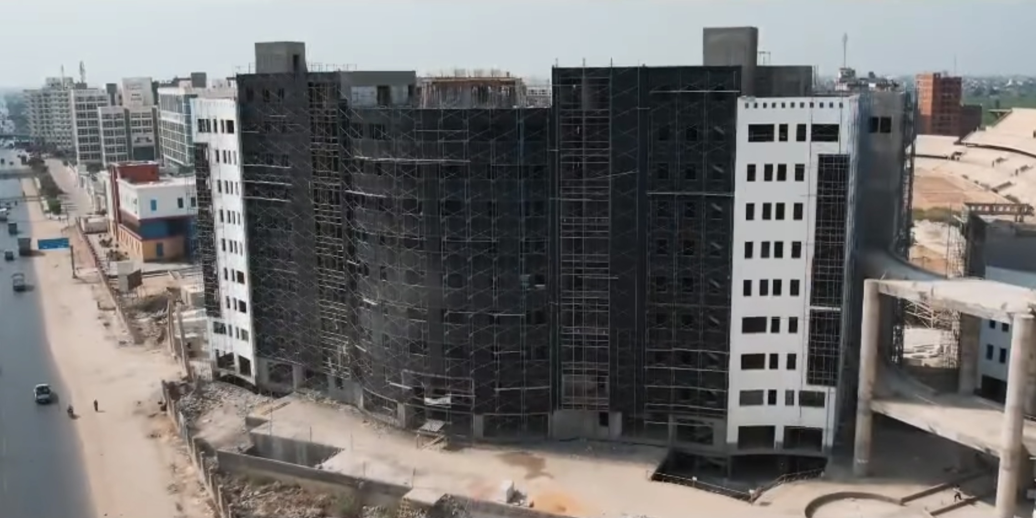
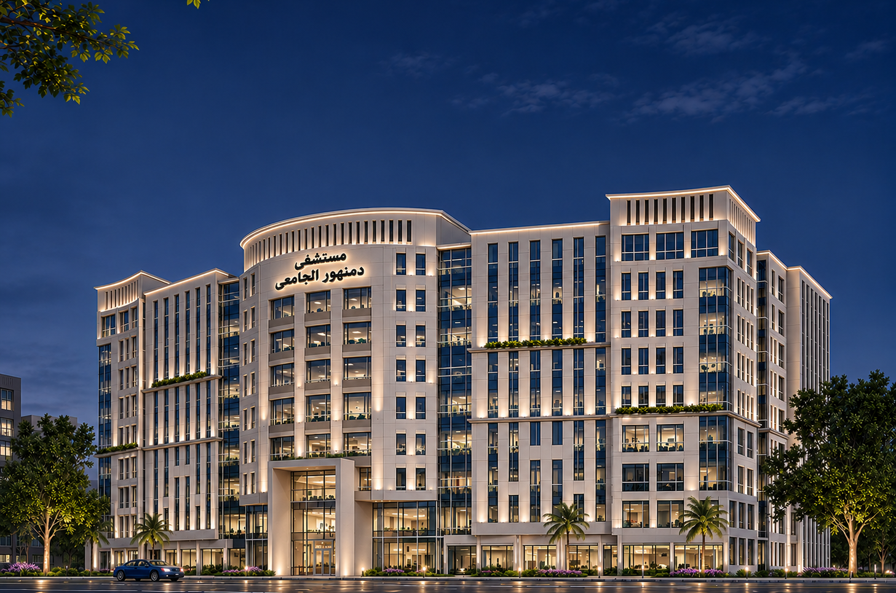
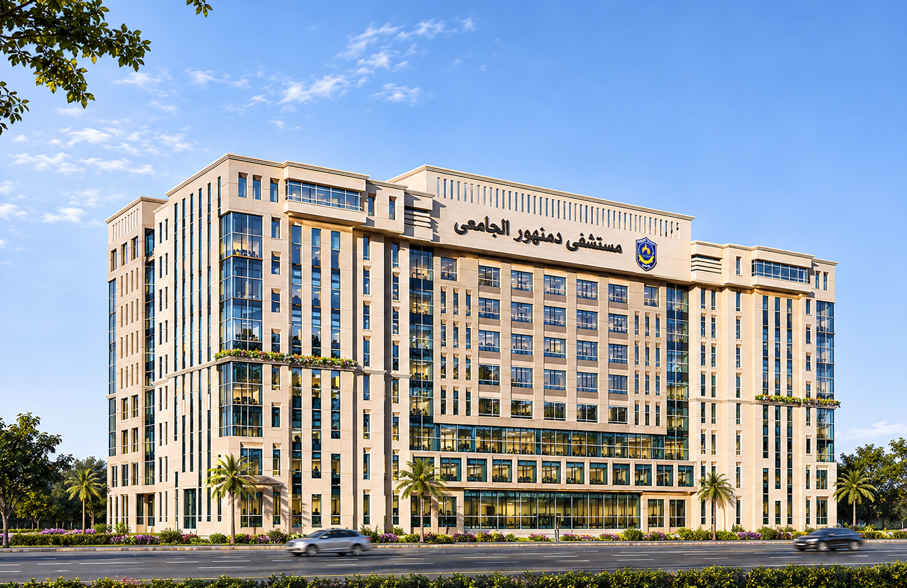
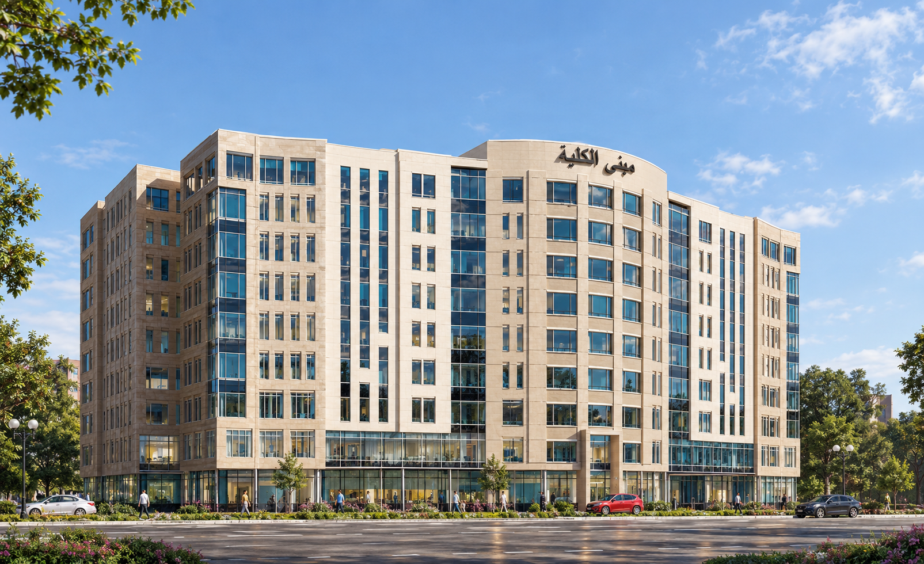
Project Description: land of 19,000 m², built-up area of 60,000 m², total beds capacity 400 beds in addition to the centers of excellence building & the faculty of medicine building. The hospital includes a variety of diagnostic & treatment departments including:
ER (8 triage, 12 observation, 2 resuscitation, 1 stitching, 1 plaster, 1 isolation), Radiology (1 X-ray, 2 US, 1 CT, 1 MRI), OPD (30 clinics), Laboratories (hematology, chemistry, micro biology, parasitology, immunology), Endoscope, burns unit, radiotherapy, chemotherapy, Renal dialysis, Physical therapy, Obstetrics & gynecology, NICUs, Intermediate care, SICU, MICU, Surgical theatres. In addition to the full medical & non-medical support services (kitchen, CSSD, laundry, H.K., engineering, body keeping, waste management, warehouses, inpatient pharmacy, staff accommodation, training center).
Scope of services: Concept Design, Schematic Design, Detailed Design, Tender Documents.
Firm Role: Architectural Consultant.