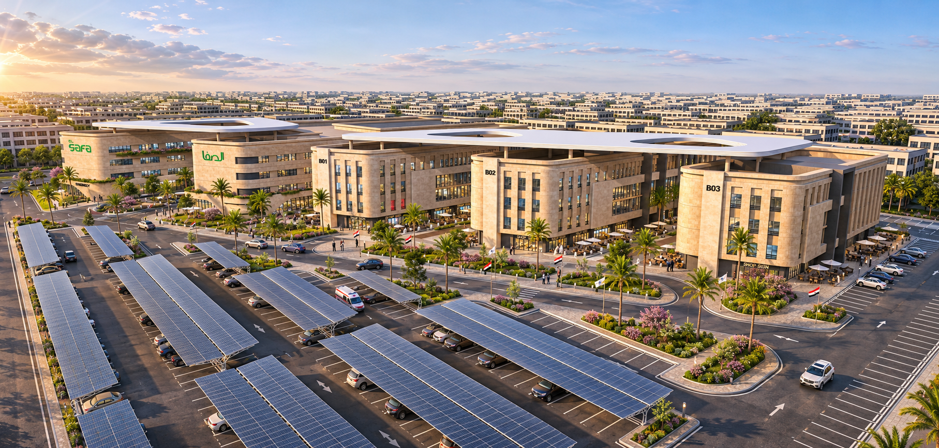
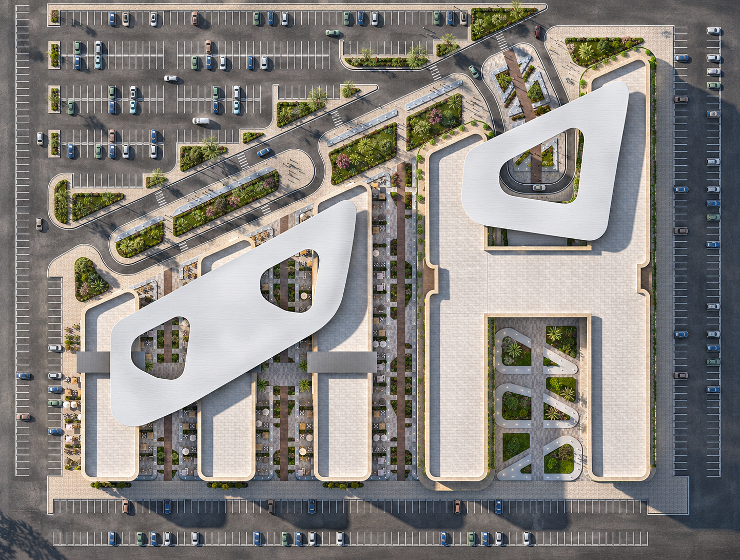
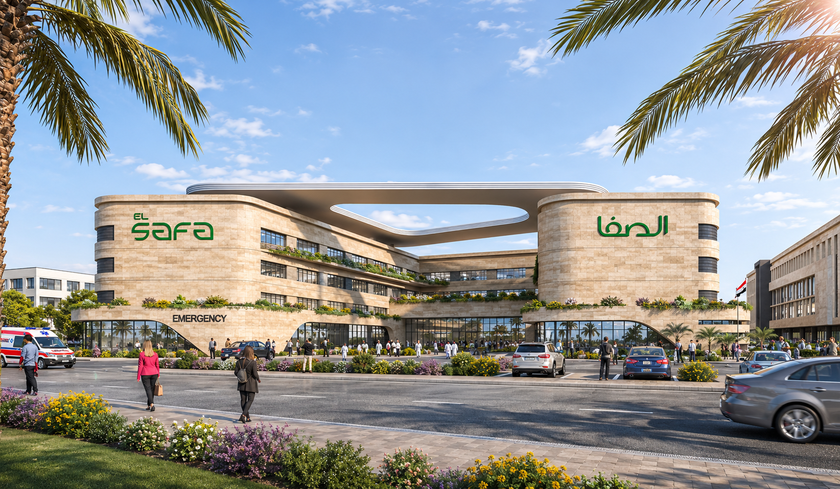
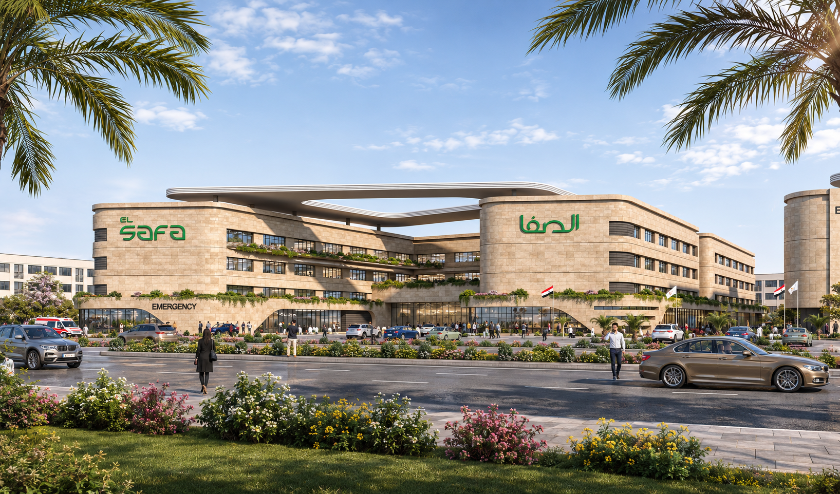
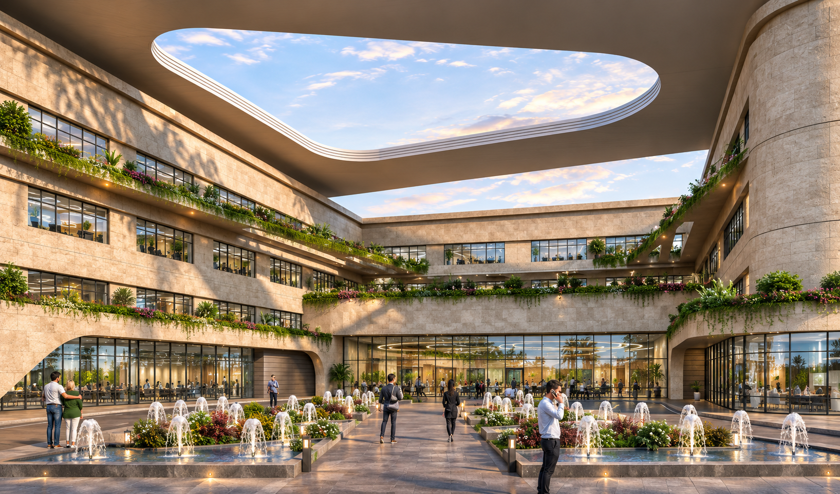
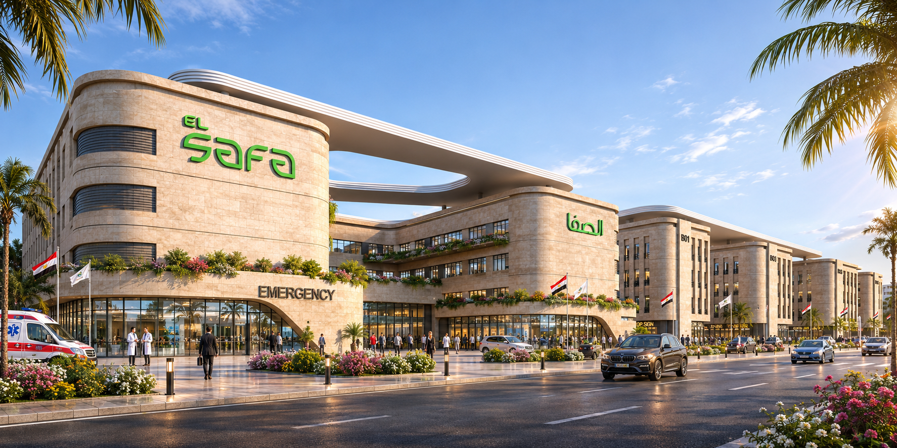
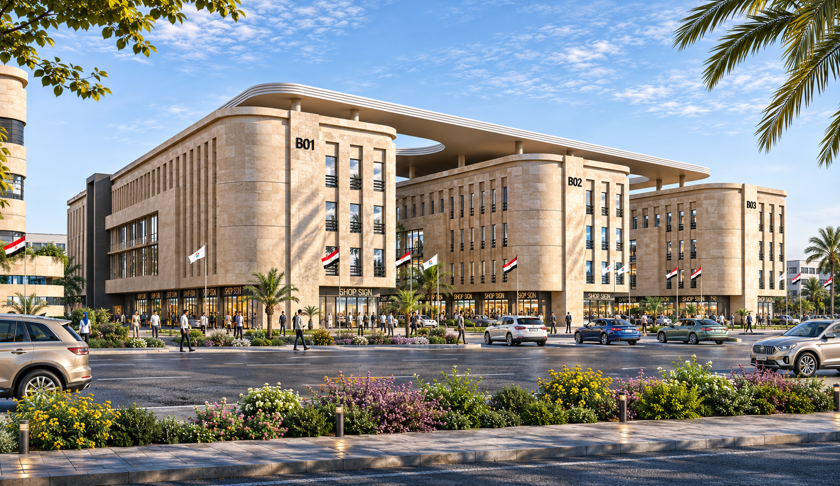
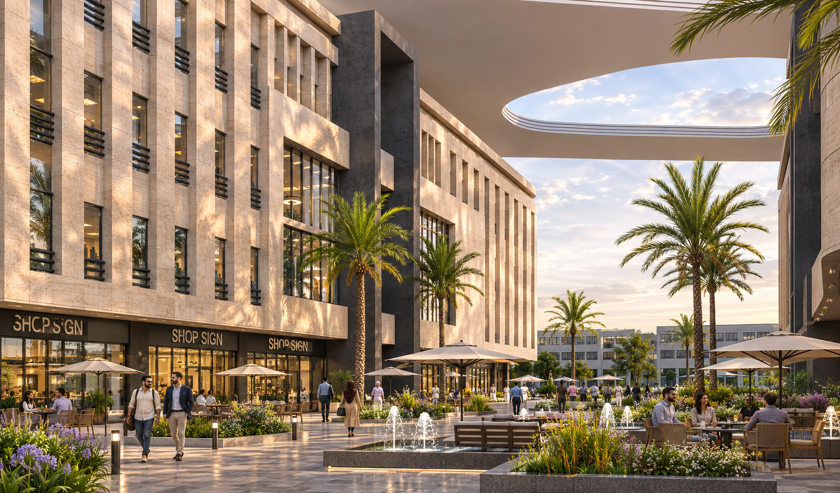
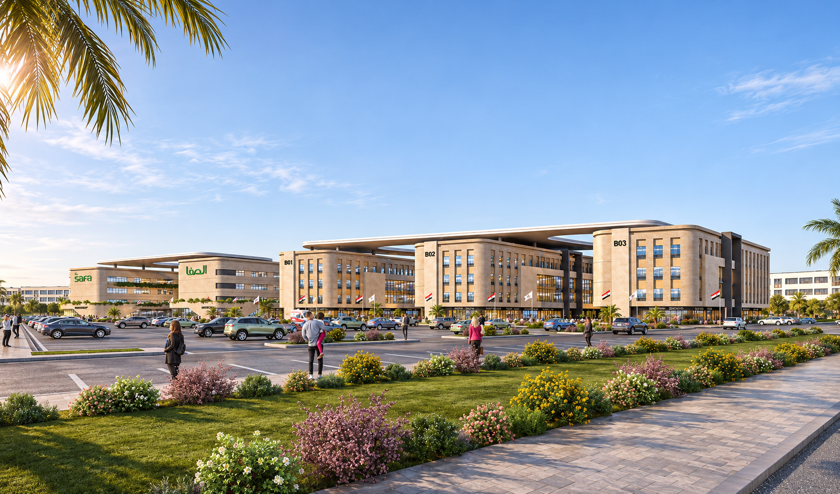
Project Description: Located in a prime location in Mostakbal city, on a land plot of 50,000 m². The project is composed of a hospital building & a group of sellable clinics buildings with a retail podium for the clinics buildings. The hospital total beds capacity shall be about 225 beds including inpatient & ICUs. The project is composed of 1B+G+3 (1 partial basement floor below hospital only, ground floor & upper 3 floors) with a total built up area about 56,000 m².
The Hospital shall provide a group of diagnostic & treatment services including Emergency services, Radiology, Dedicated Outpatient clinics department, Physical therapy, Endoscope, IVF, Laboratories services, Inpatient stay, Obstetrics services, NICU, ICU, SICU in addition to operation theatres department.
Scope of services: Concept Design, Schematic Design.