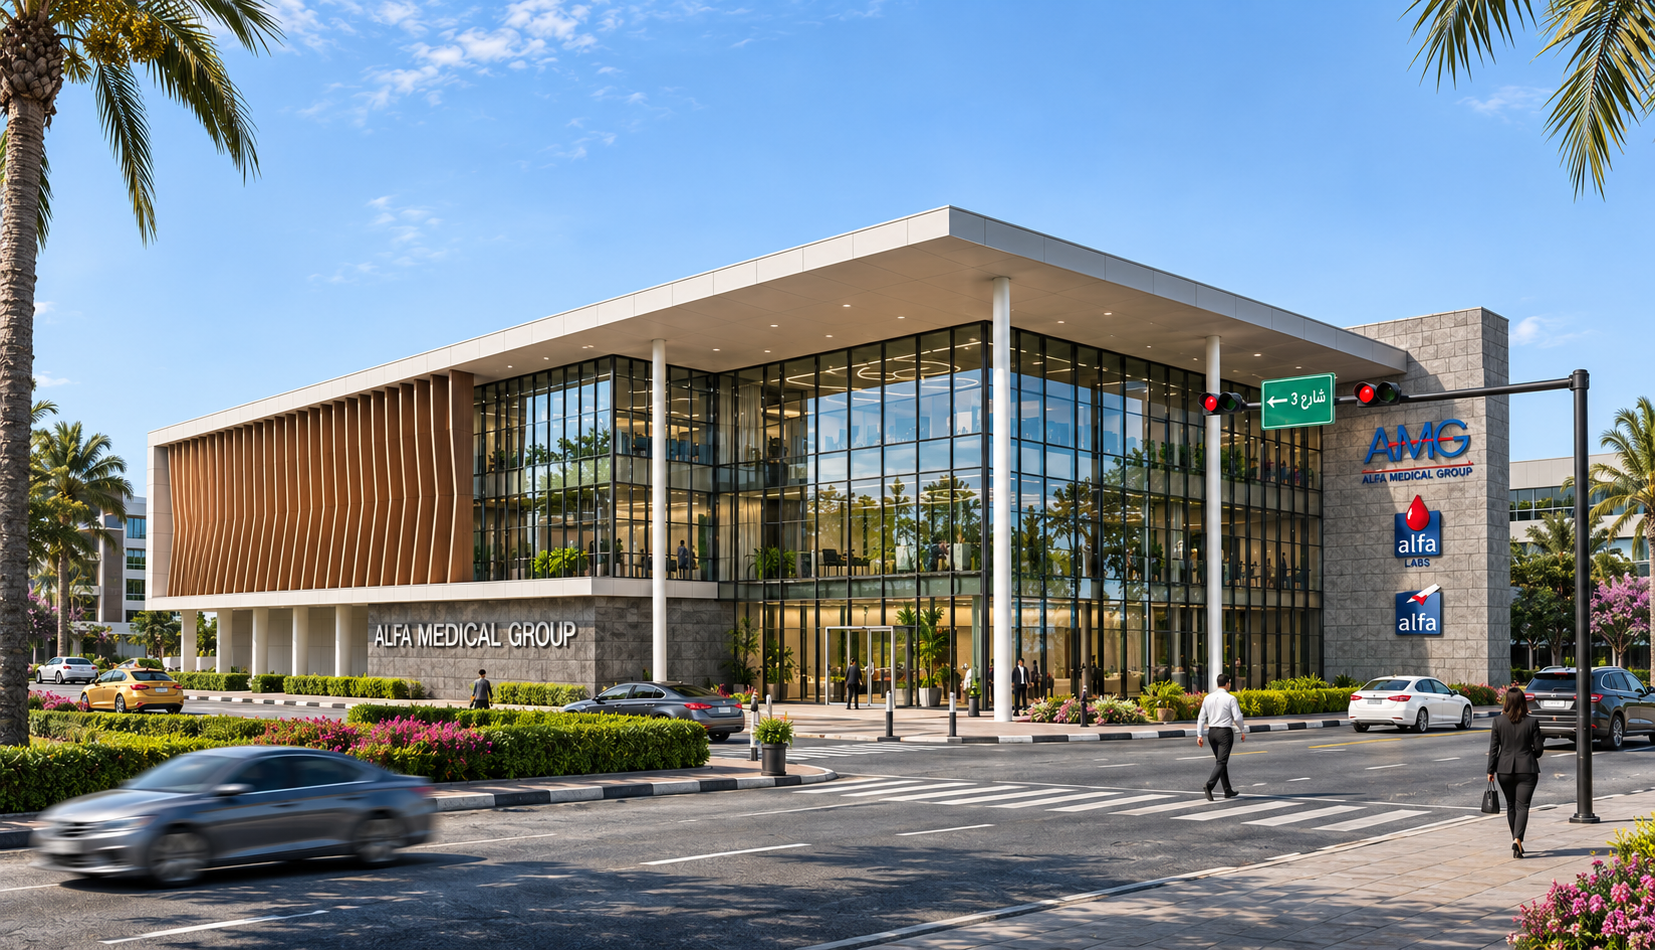
Alfa Scan\Lab Hub Magic Land, 6th of October, Egypt Project Description: land of 3,500 m², built-up area of 5,000 m², comprising from B+G+2 including a variety of diagnostic & treatment departments incl.: ER, Radiology, OPD & Laboratories.Scope of services: Concept Design, Schematic Design.Firm Role: Architectural Consultant.