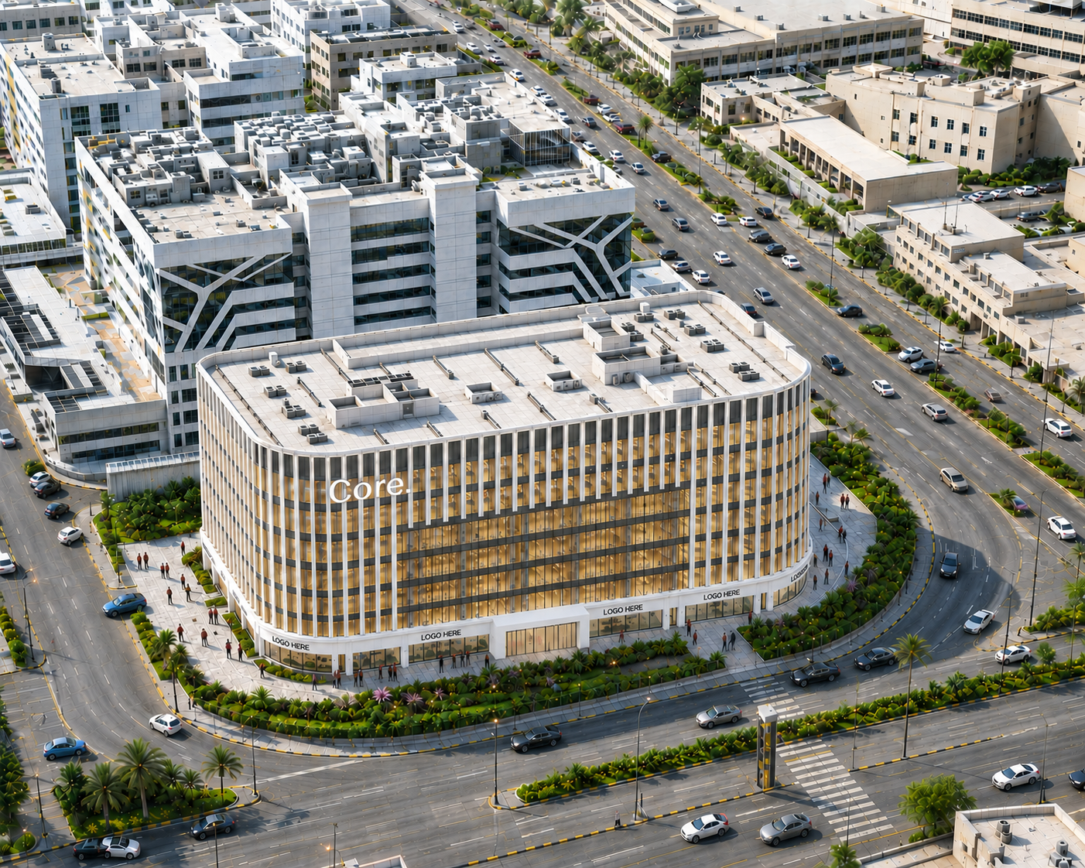
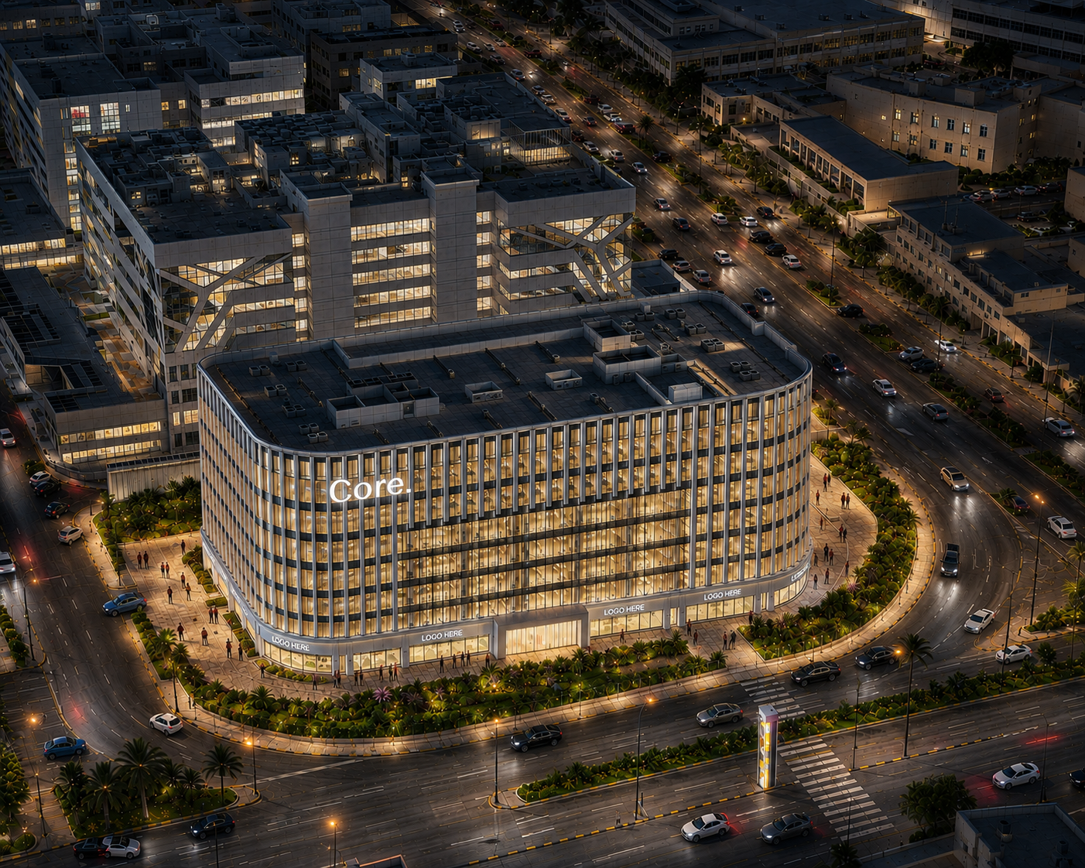
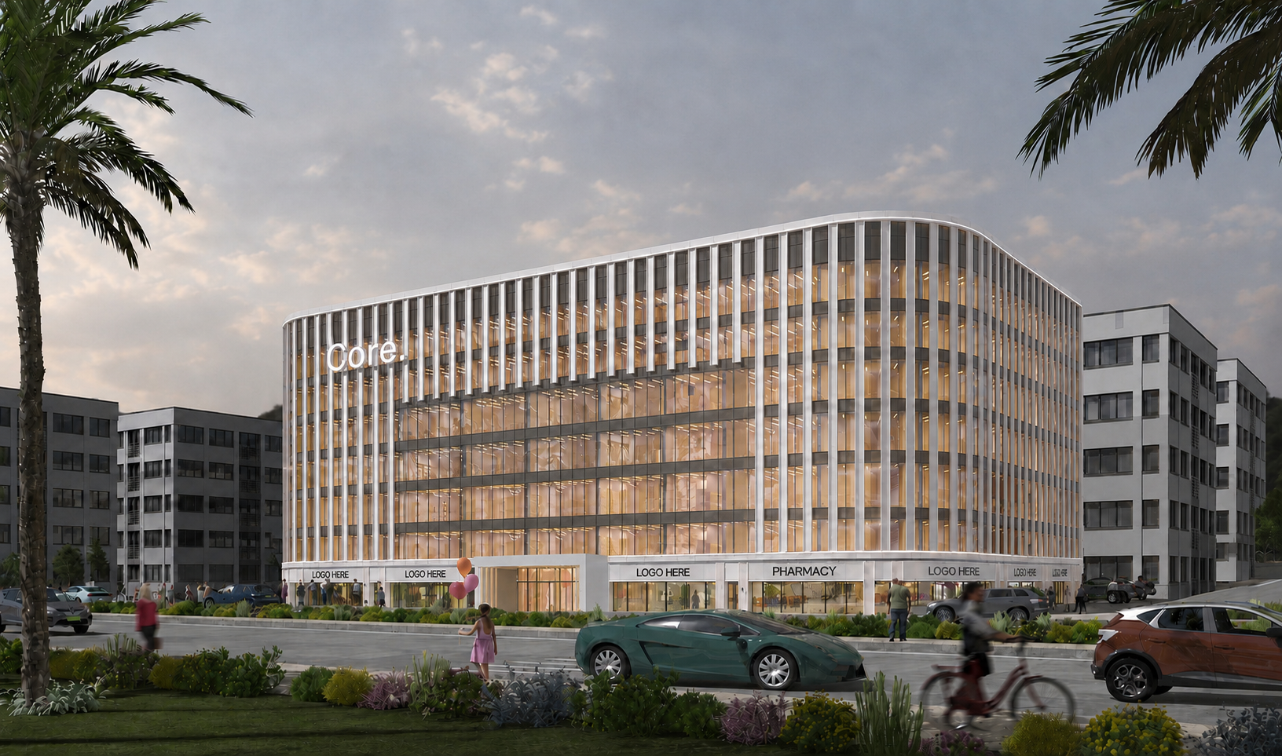
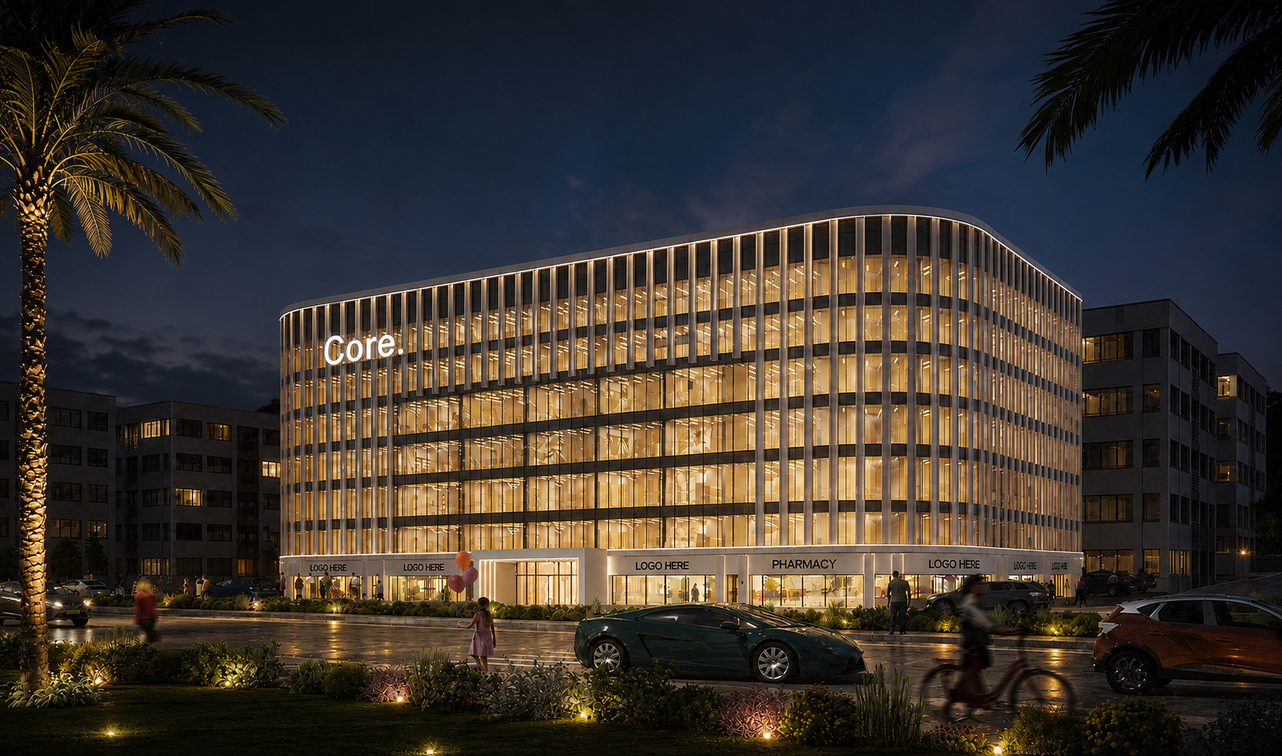
Project Description: A Mixed use building with built up area 30,000m². The building is composed of 3B+G+7 floors, the building podium is sellable retail units while the tower is standalone sellable private clinics.
Scope of services: Concept Design, Schematic Design.