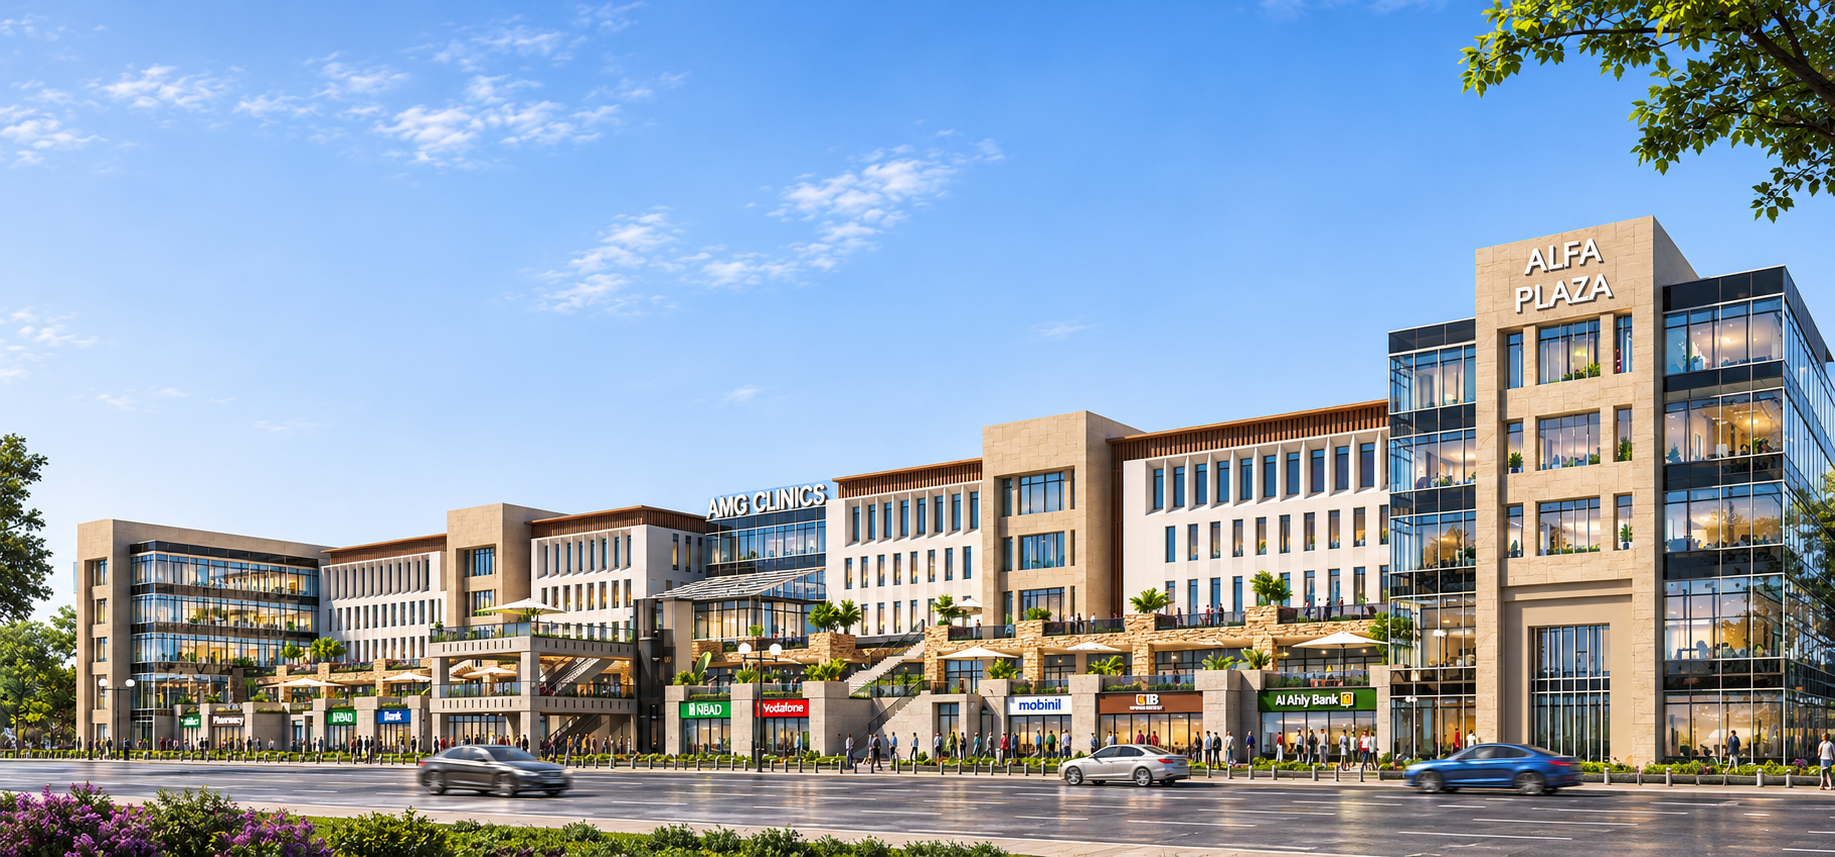
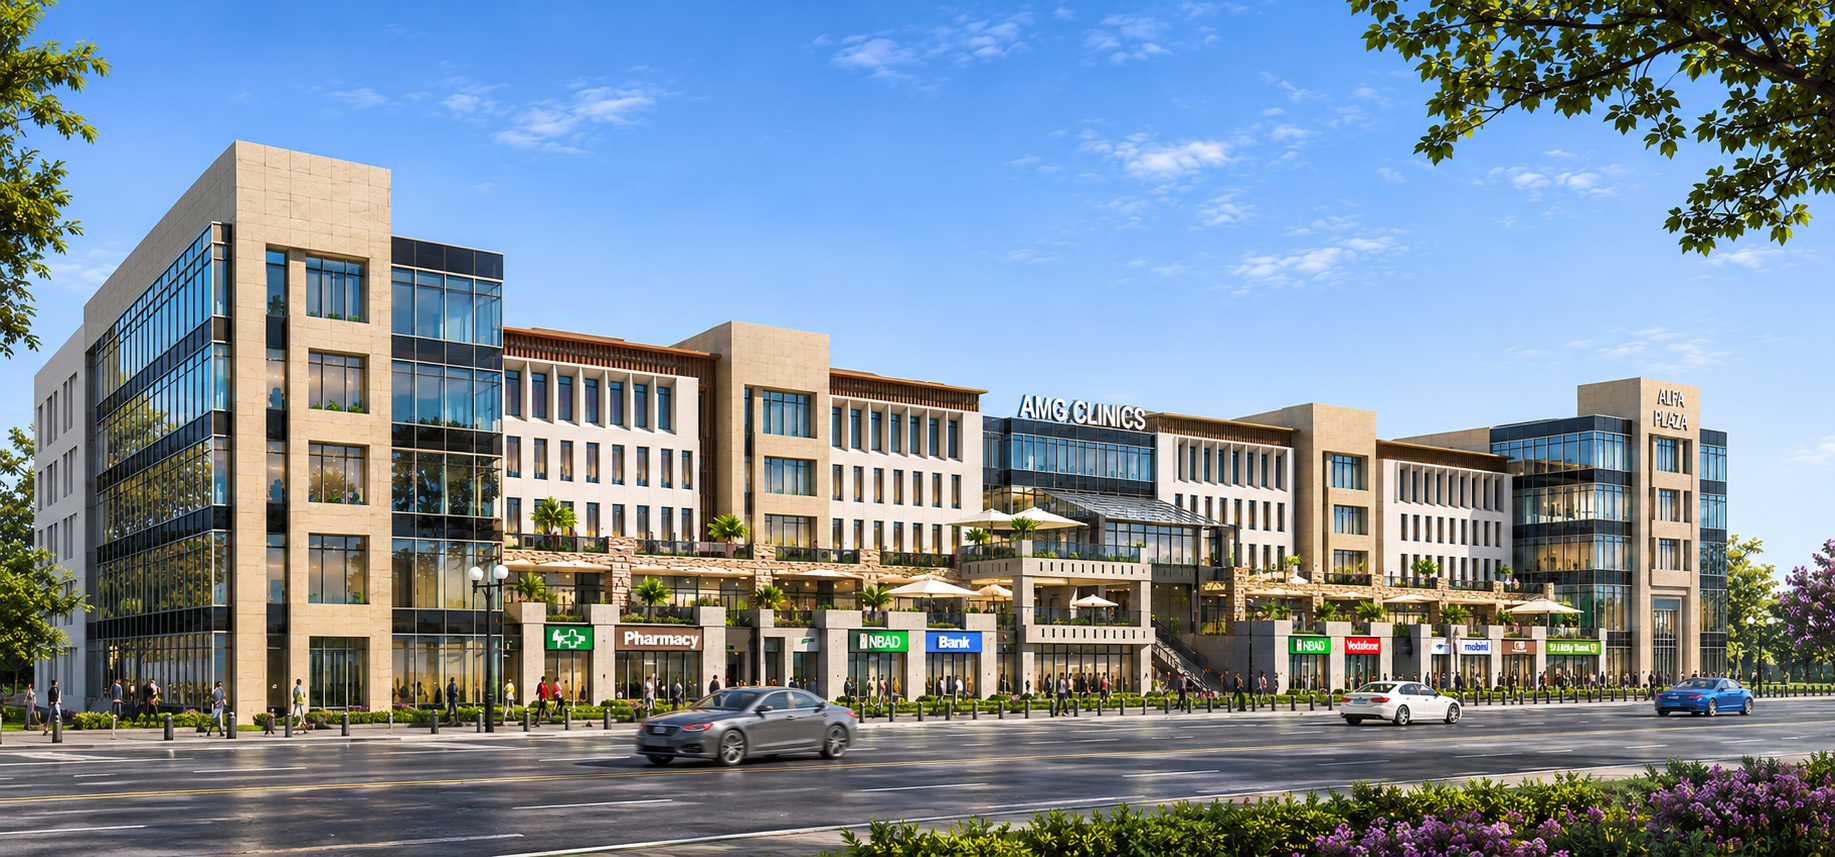
Alfa Plaza Mixed Use Building 6th of October, Giza, Egypt Project Description: land of 18,000 m², built-up area of 55,000 m². The project is composed of a huge retail platform in addition to the sellable individual clinics building.Scope of services: Concept Design, Schematic Design.Firm Role: Architectural Consultant.