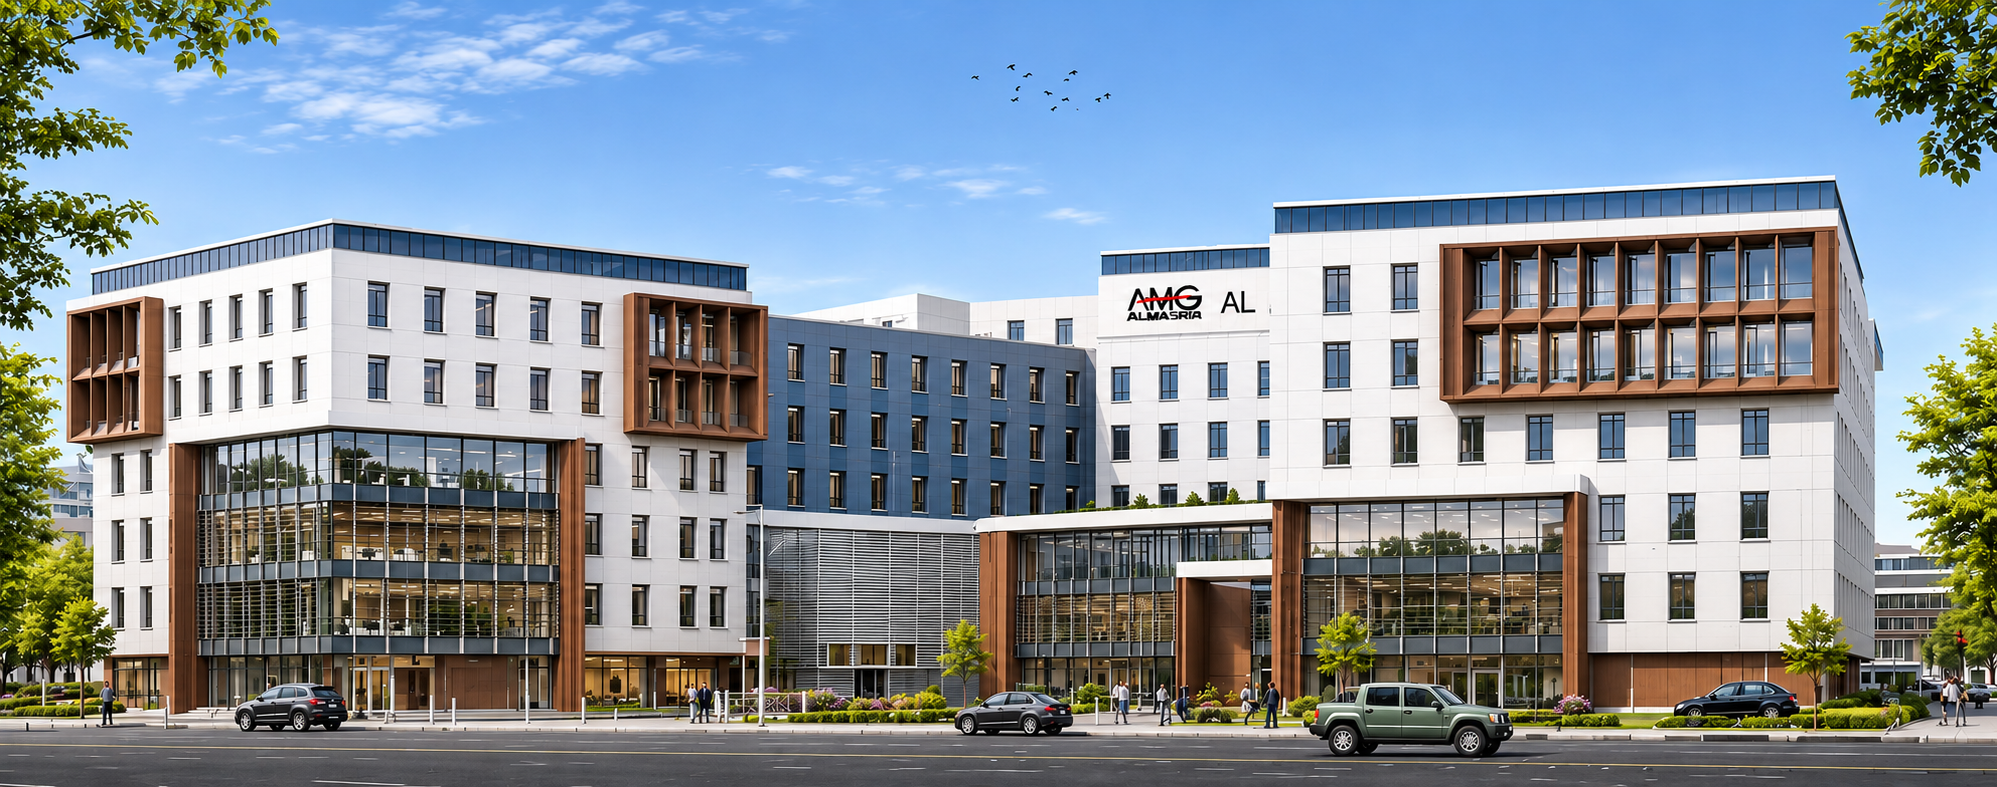
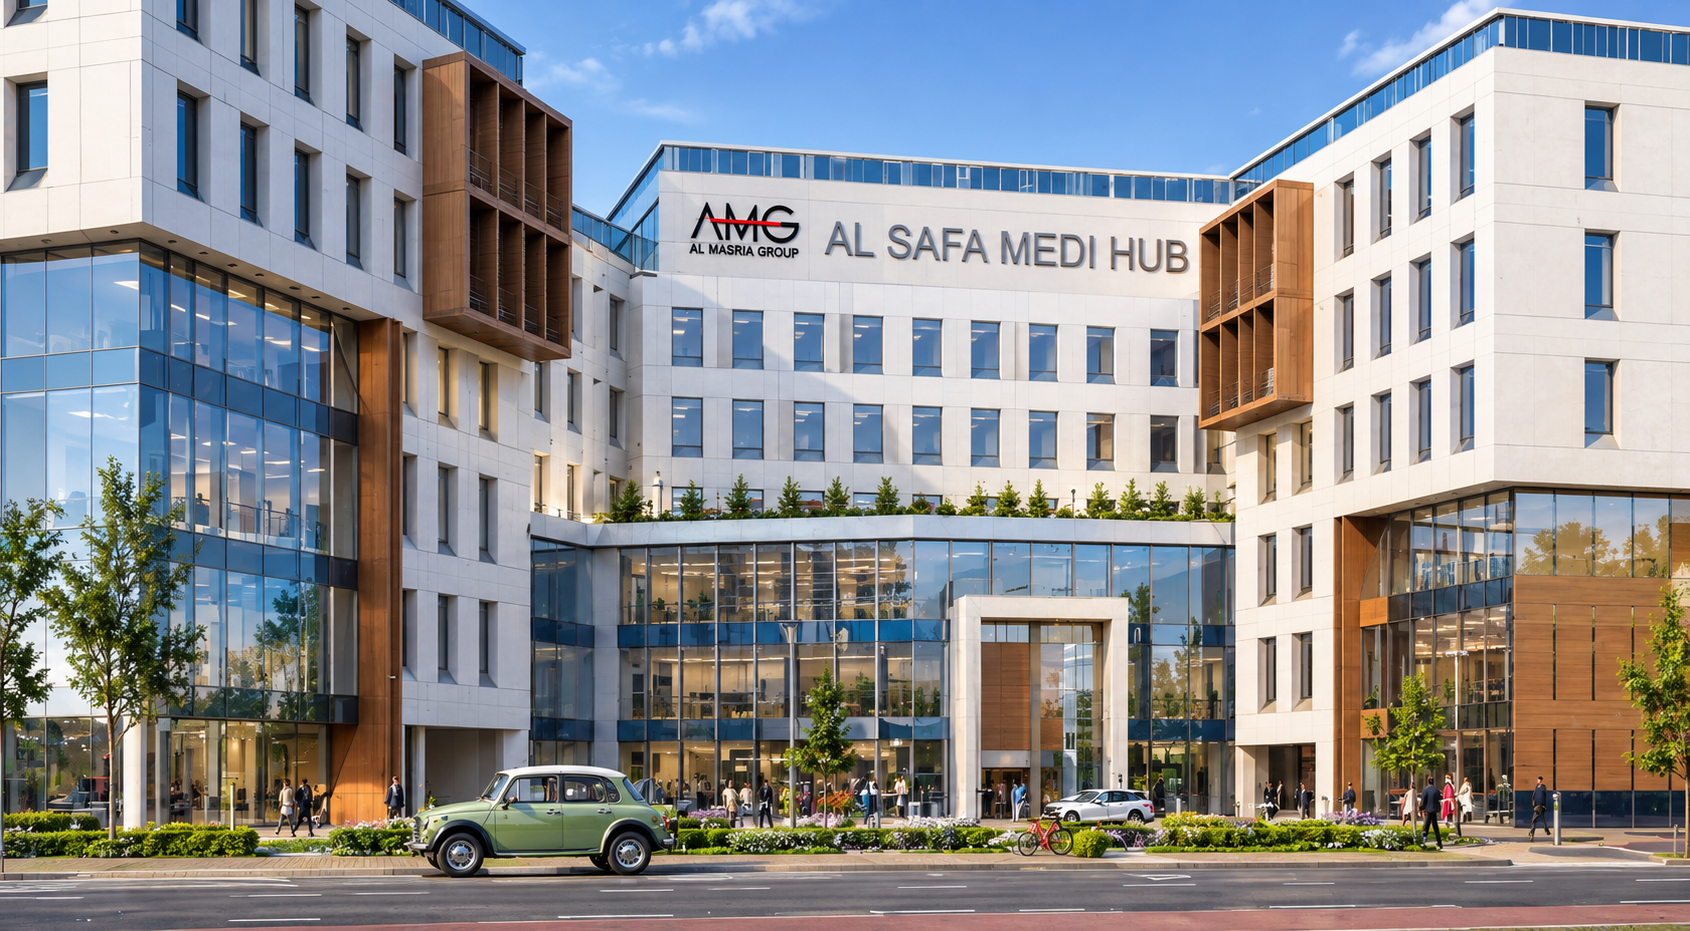
Project Description: land of 20,000 m², built-up area of 25,000 m², total beds capacity 50 beds. The hospital includes a variety of diagnostic & treatment departments including: ER, Radiology, OPD, Laboratories, Renal dialysis, Physical therapy, Obstetrics & gynecology, NICUs, Intermediate care, SICU, MICU, Surgical theatres, radiotherapy, chemotherapy. In addition to the full medical & non-medical support services (kitchen, CSSD, laundry, H.K., engineering, body keeping, waste management, warehouses, inpatient pharmacy, staff accommodation, training center).
The project includes two standalone separate buildings as sellable individual clinics with total BUA 8,000 m².
Scope of services: Design Review, Elevations Design.