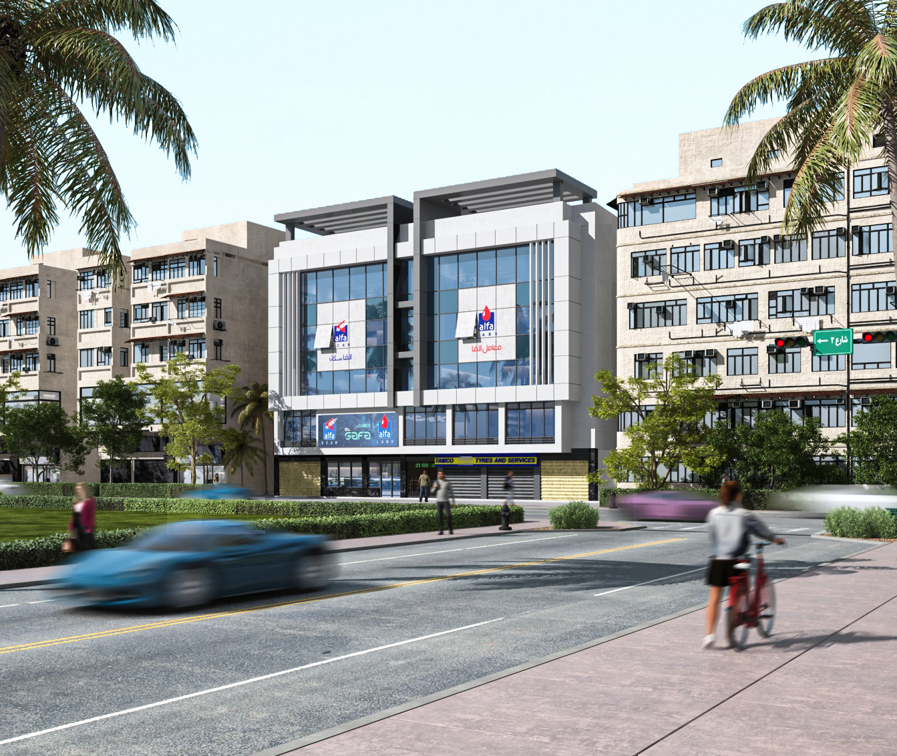
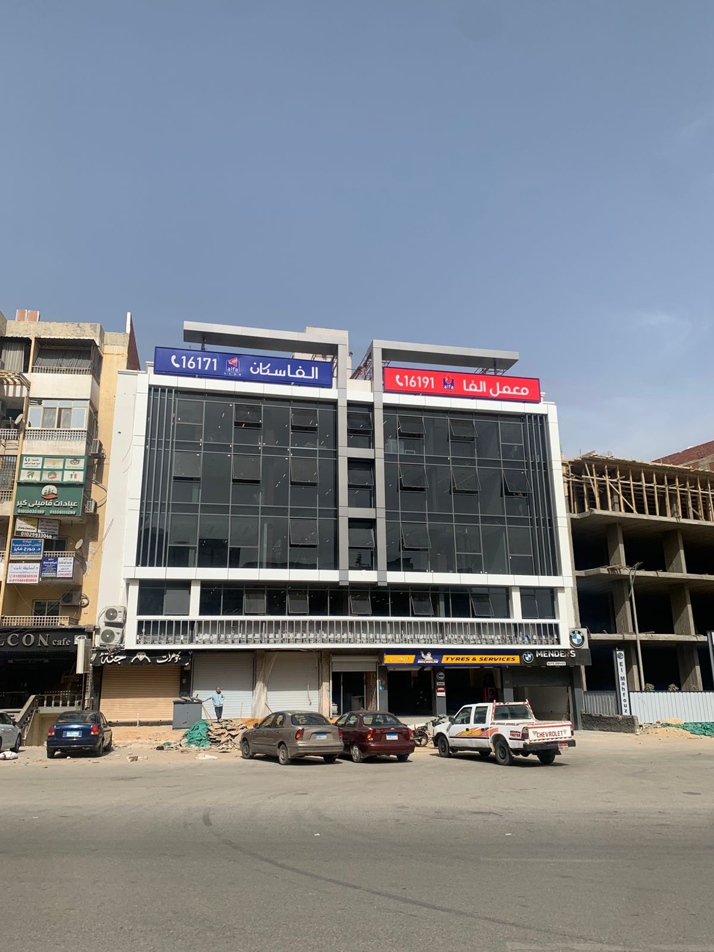
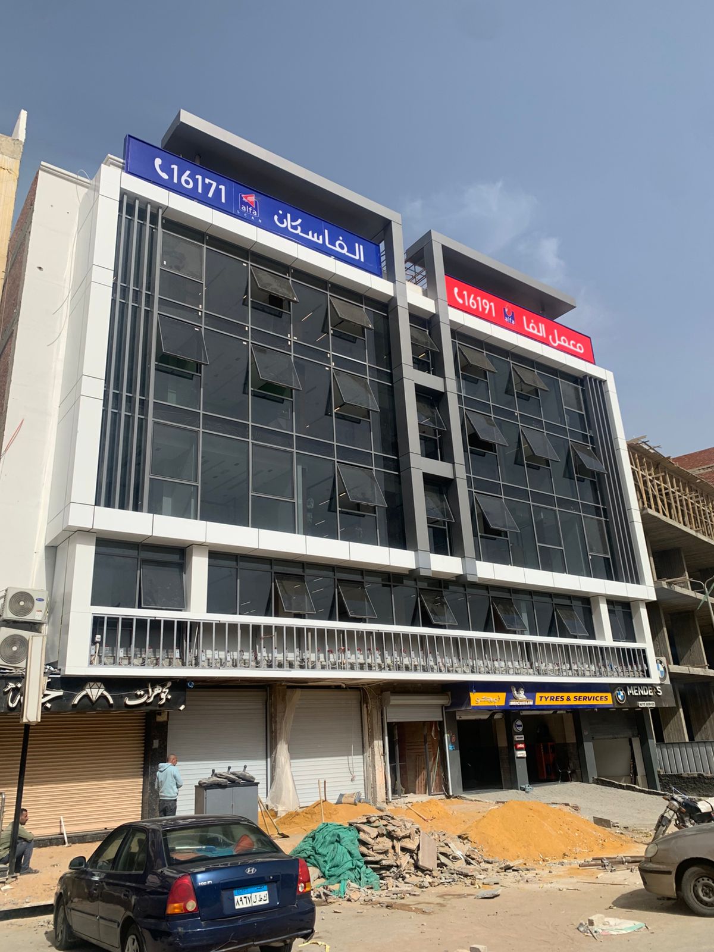
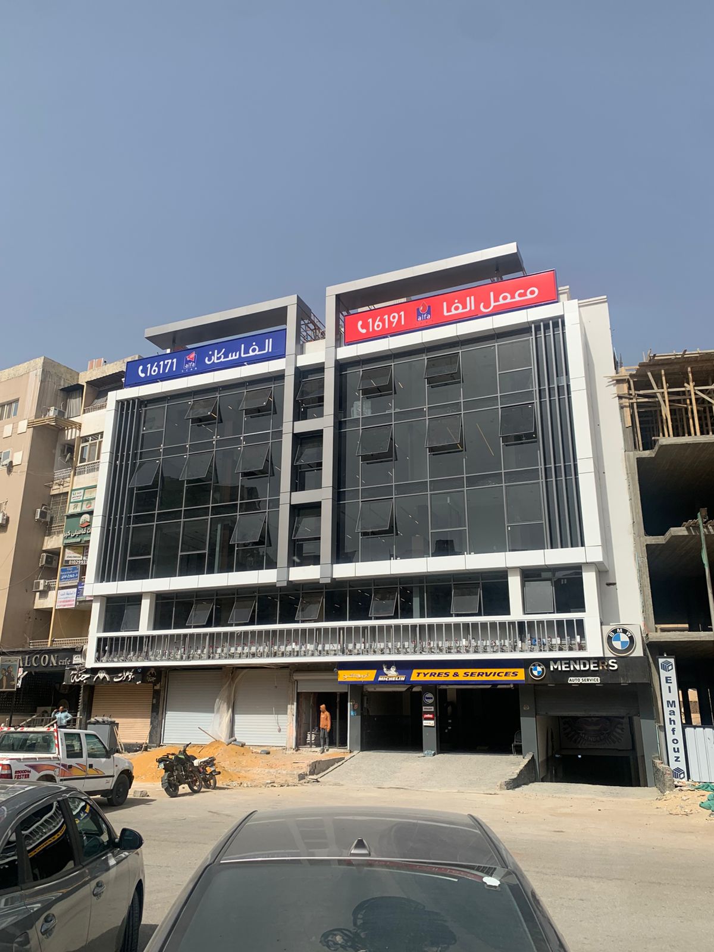
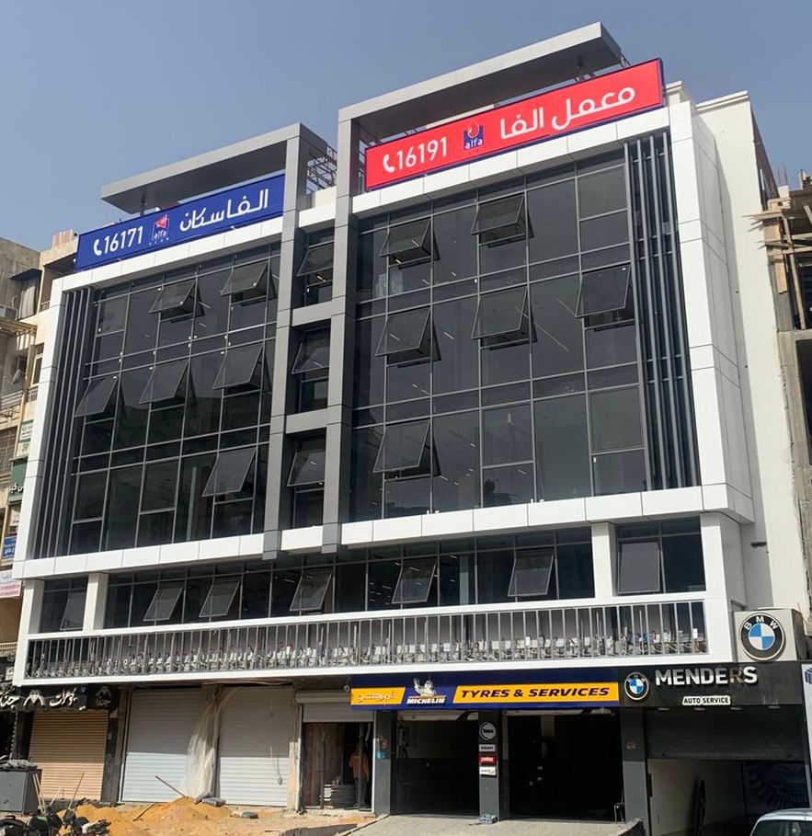
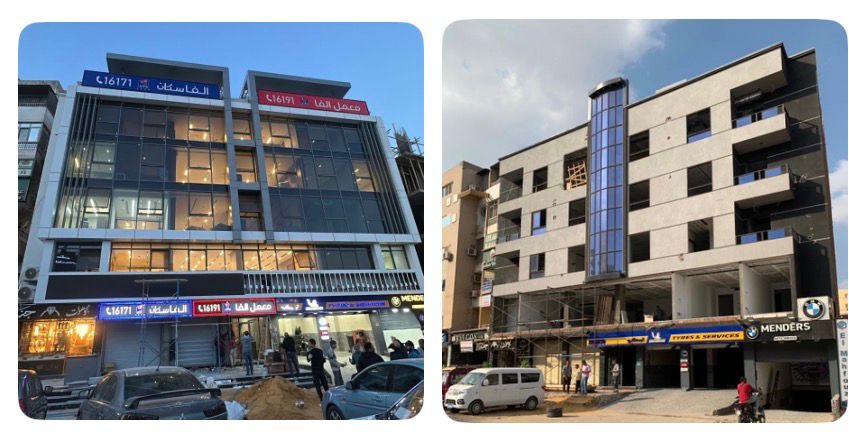
Project Description: land of 700 m², built-up area of 2,400 m², The building includes Alfa scan center, Alfa Lab center in addition to a group of outpatient clinics Distributed among ground and 2 floors with total 15 outpatient clinics with the necessary public, medical & non medical services.
Scope of services: Concept Design, Schematic Design.